Japandi Sanctuary in Erie, CO
Primary Bathroom Remodel
Welcome to this bathroom sanctuary nestled in erie, co.
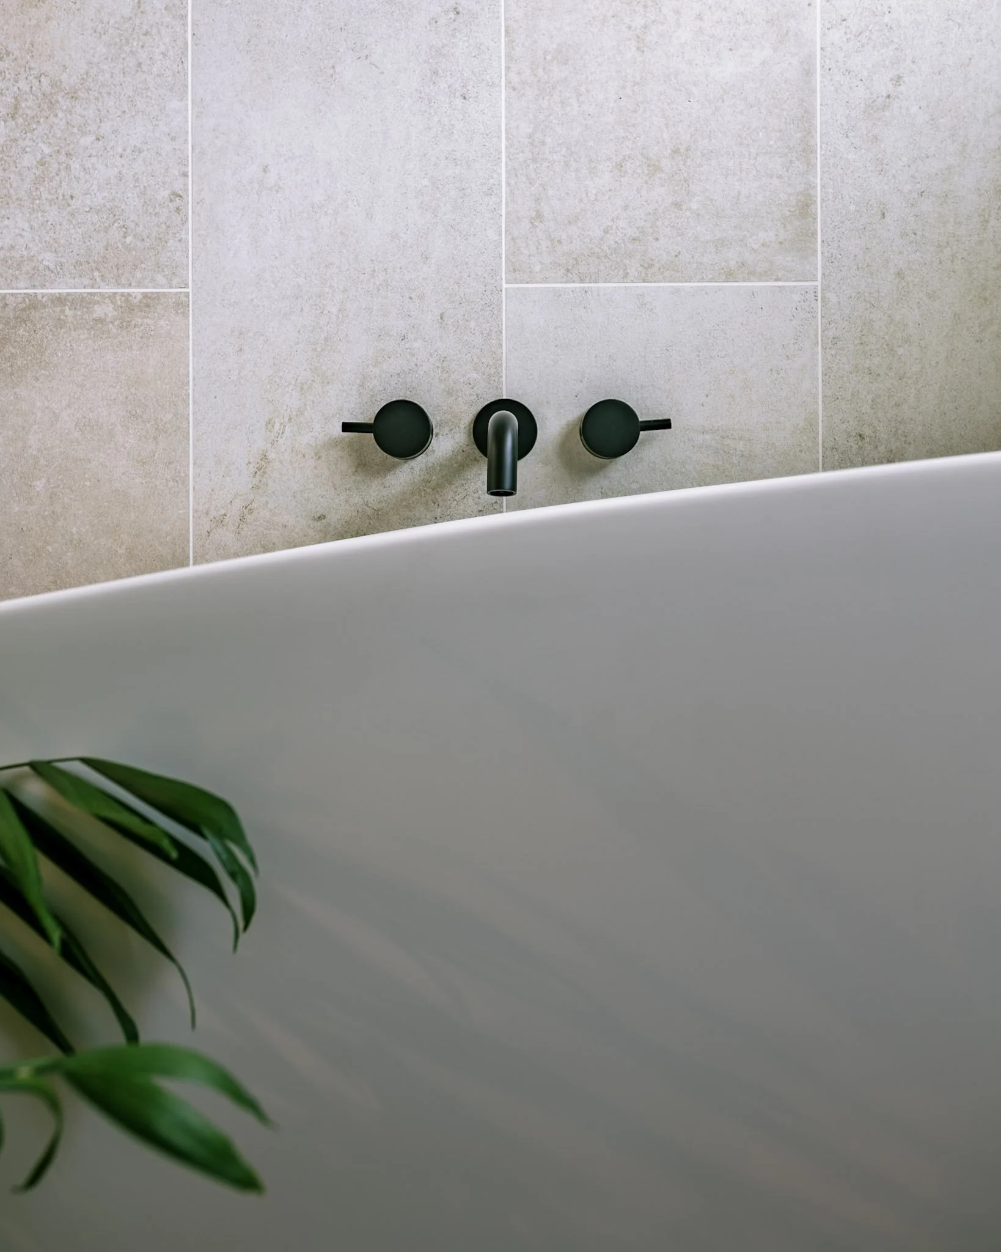
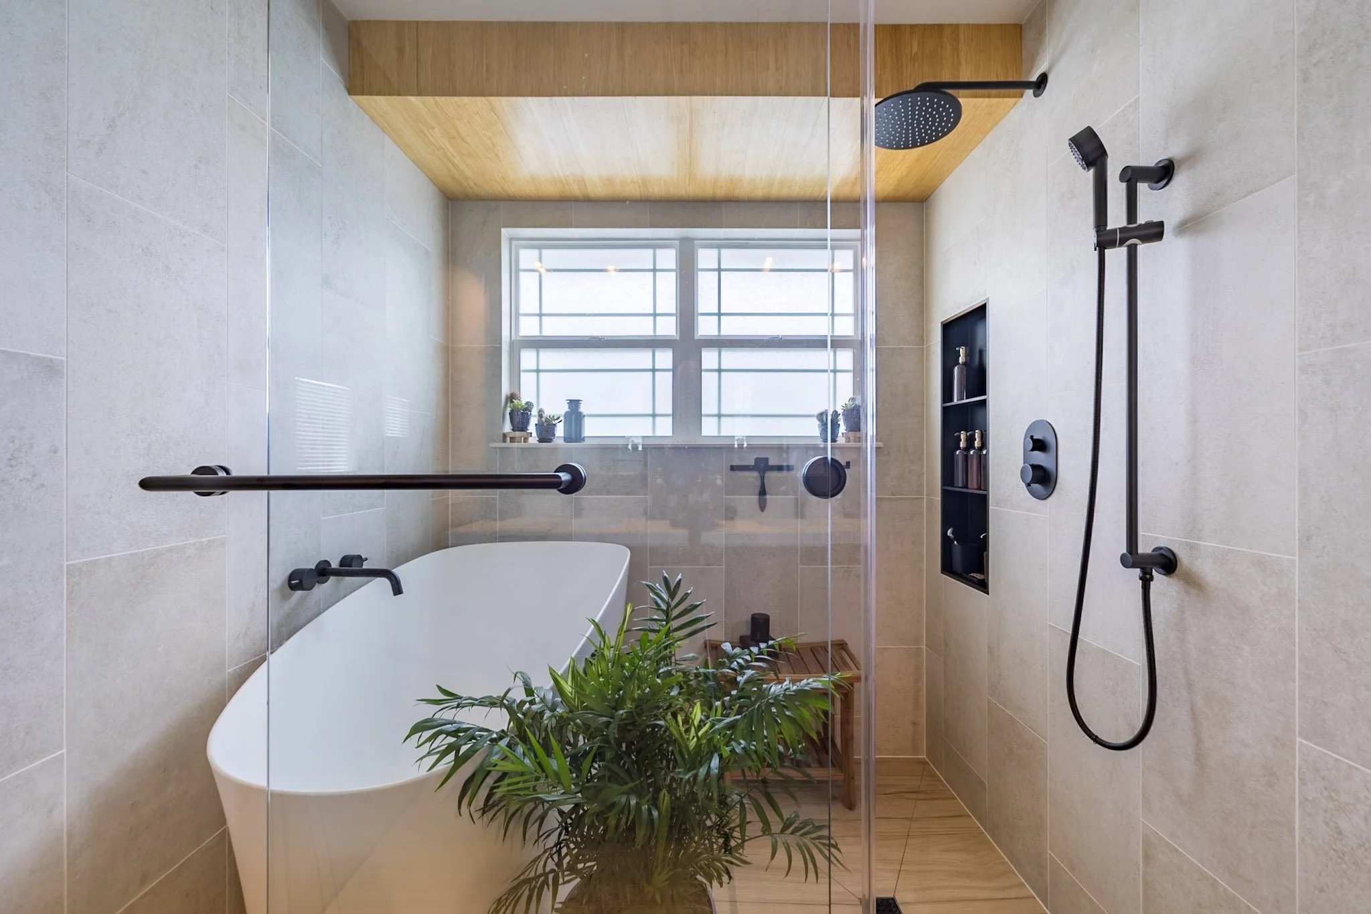
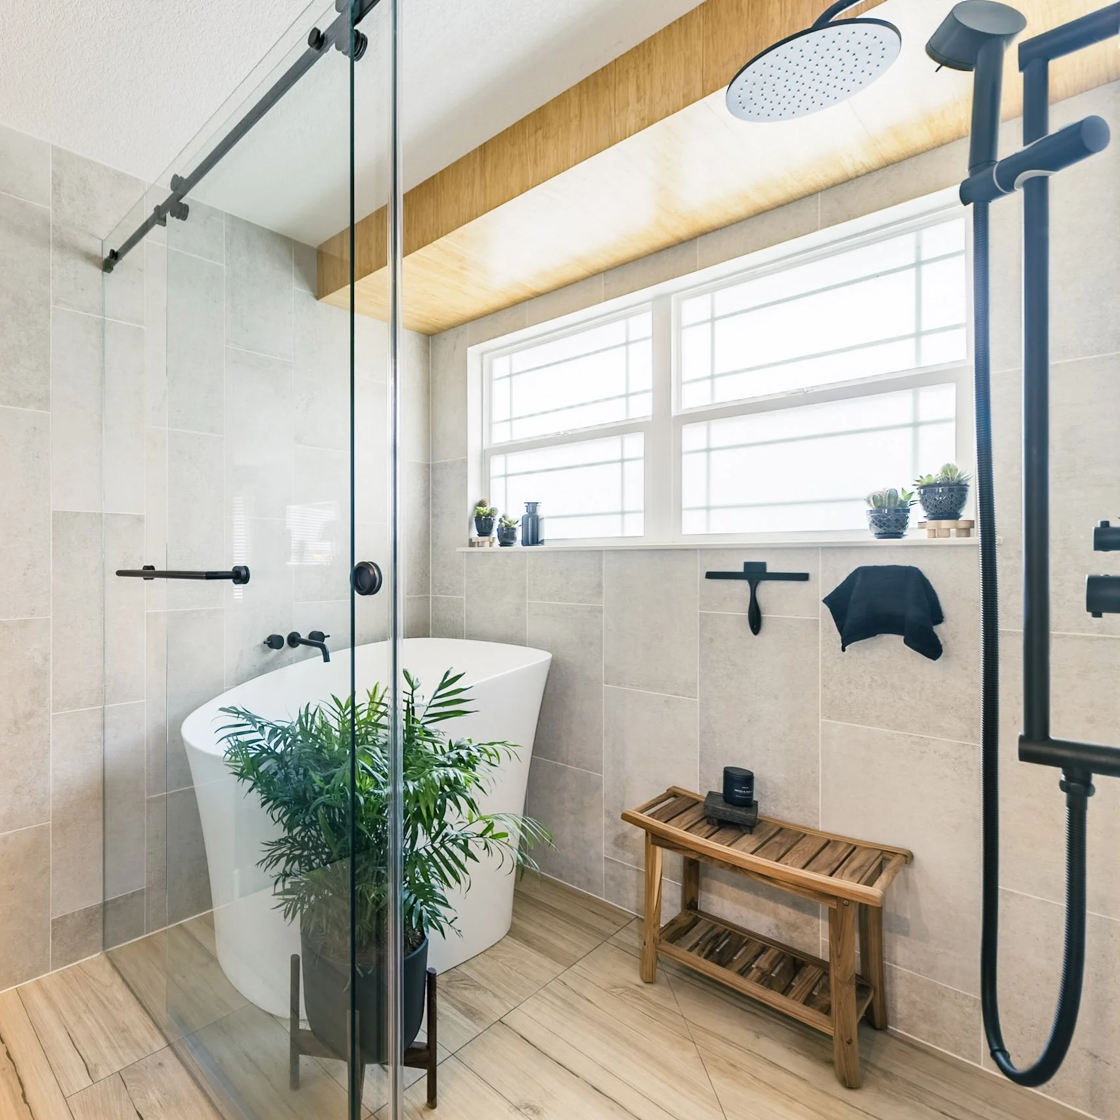
This project began with a simple goal from the Adams family, to create a space that matched their style, accommodated their routines, and housed a lot of character that seamlessly fit into the backdrop. Through our design and project development process, we worked closely together to refine that vision into something tangible. The result is a Japandi-inspired bathroom that blends warmth and minimalism; where every element serves a purpose and contributes to a feeling of quiet retreat.
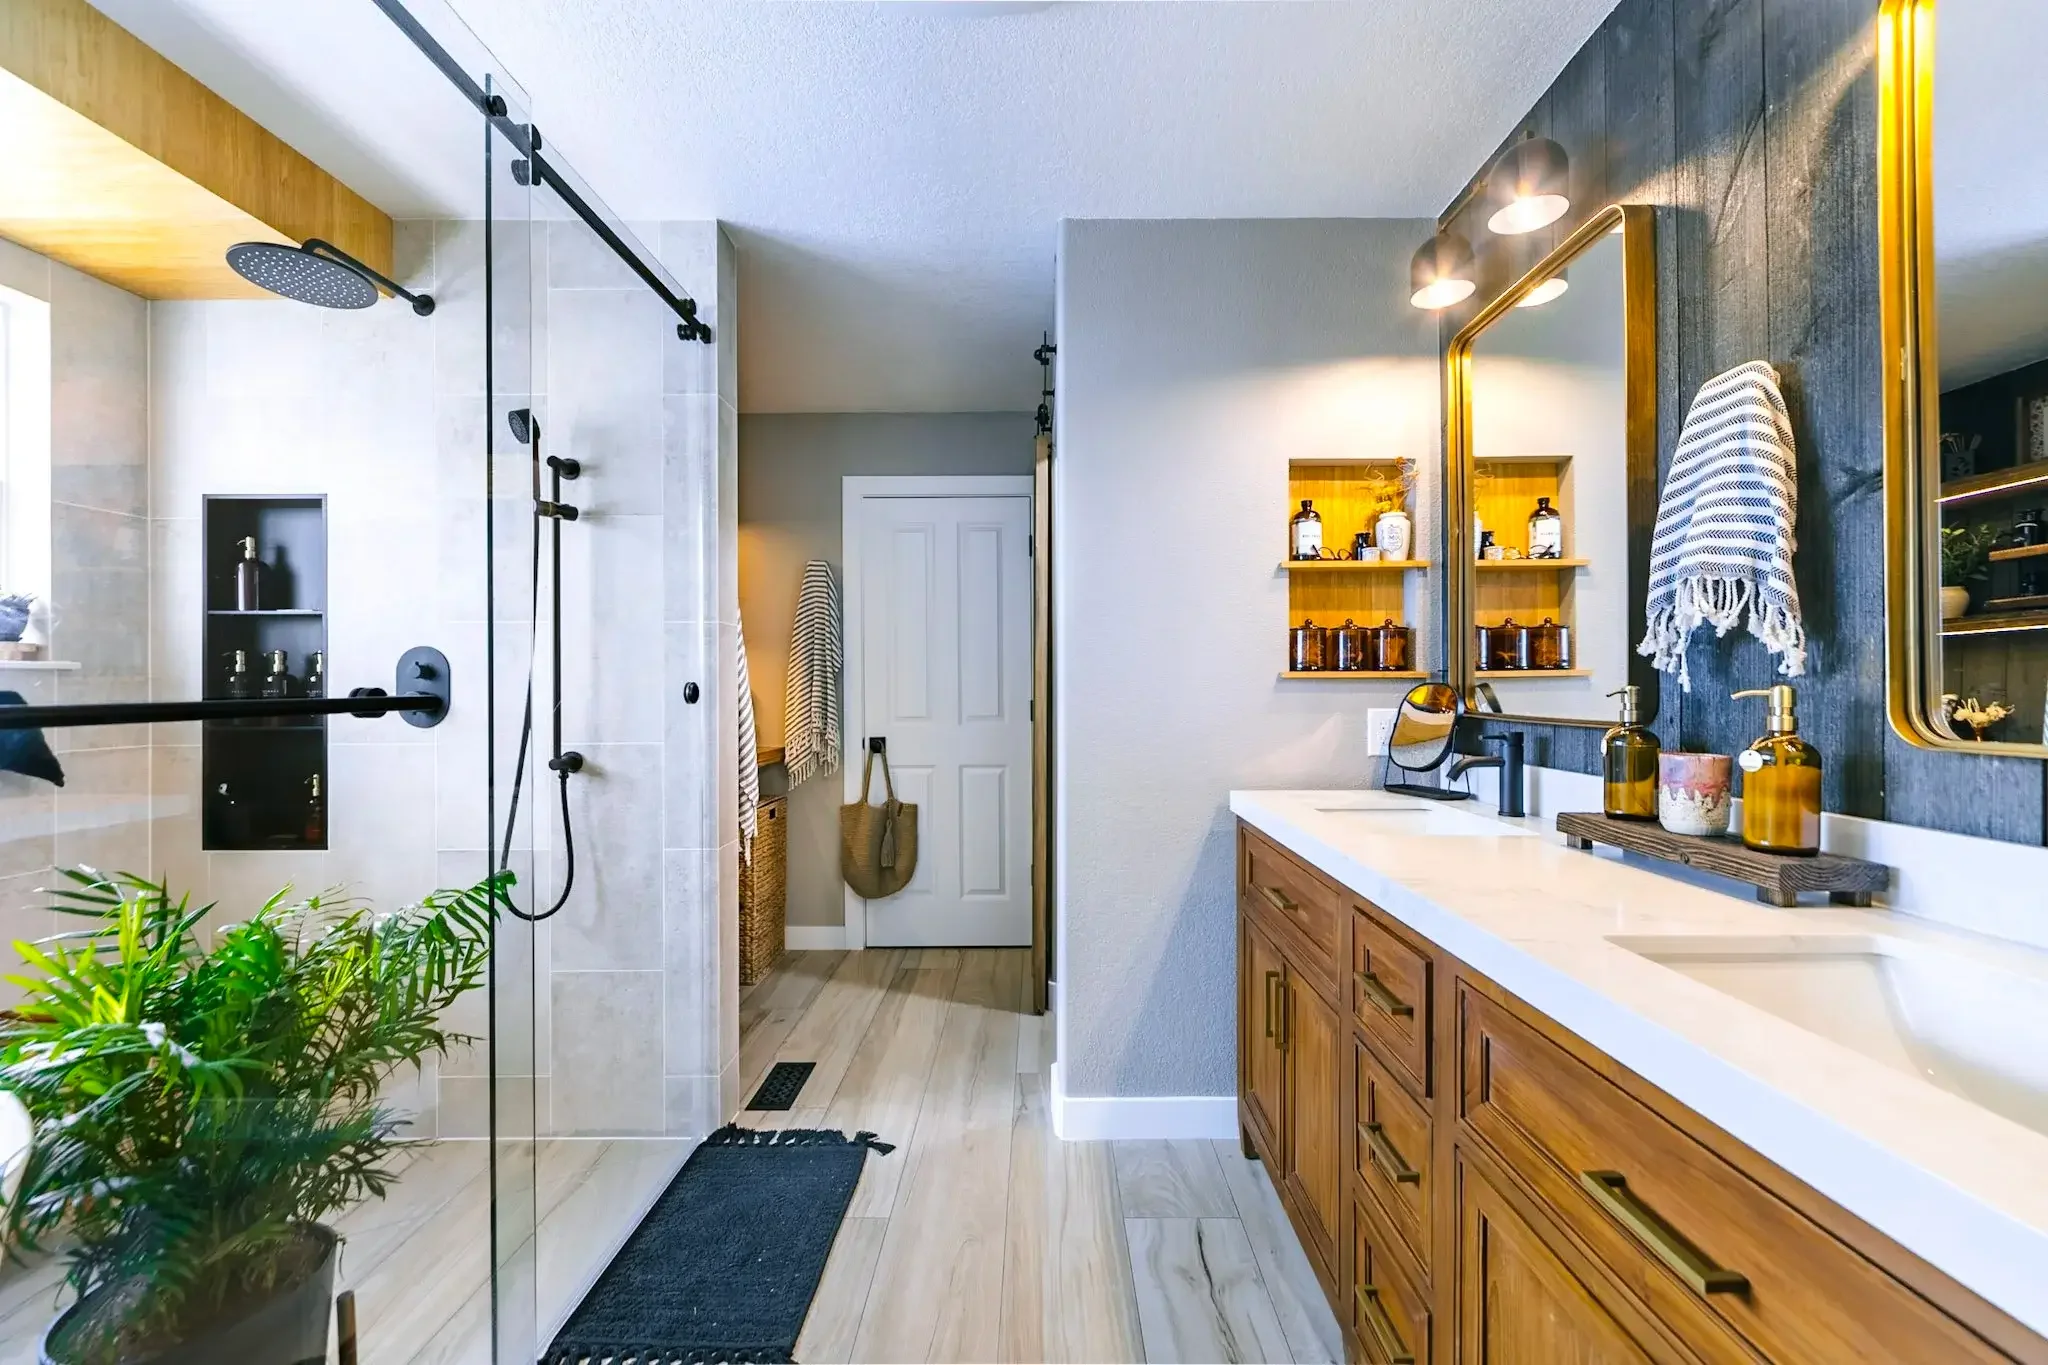
A Holistic View
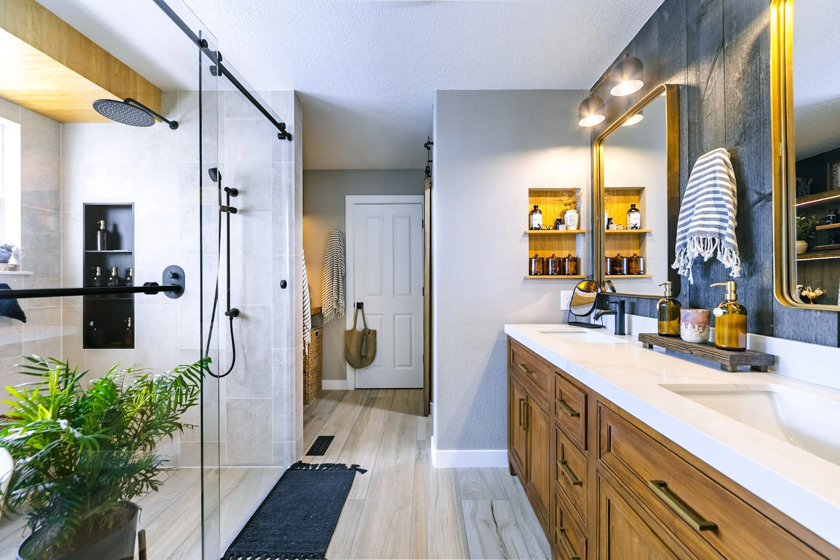
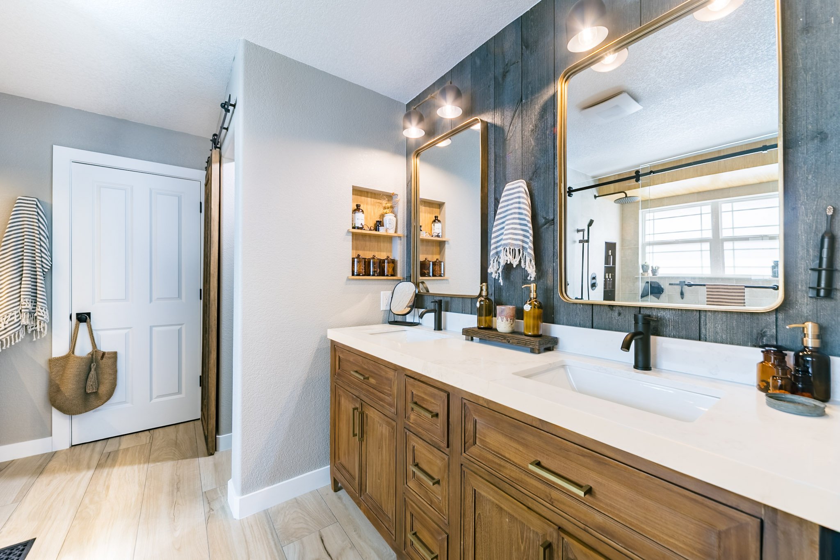
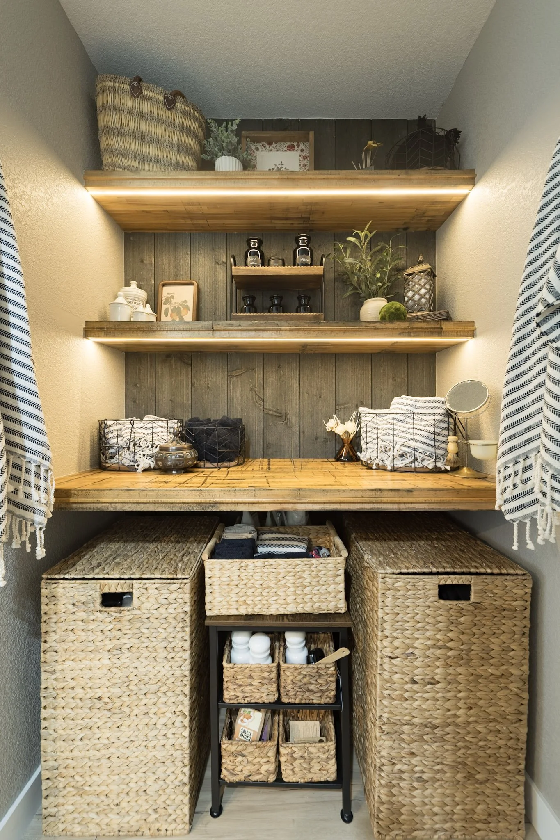
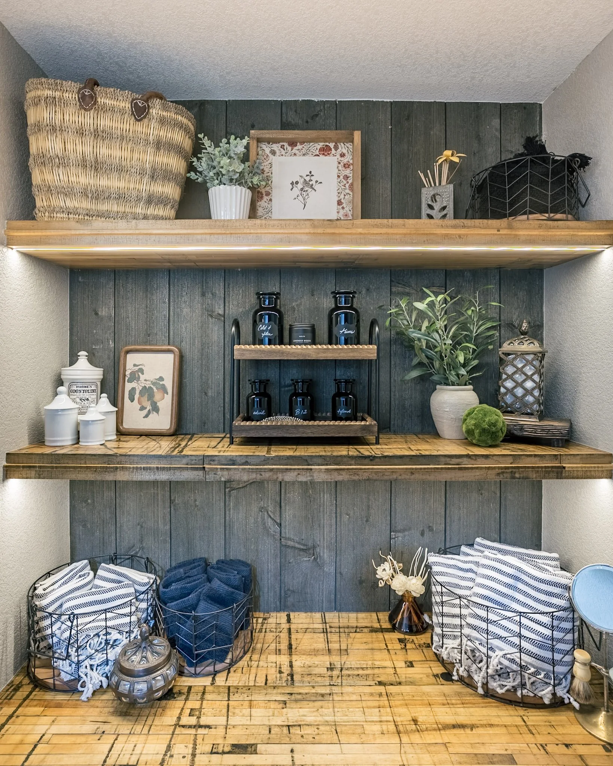
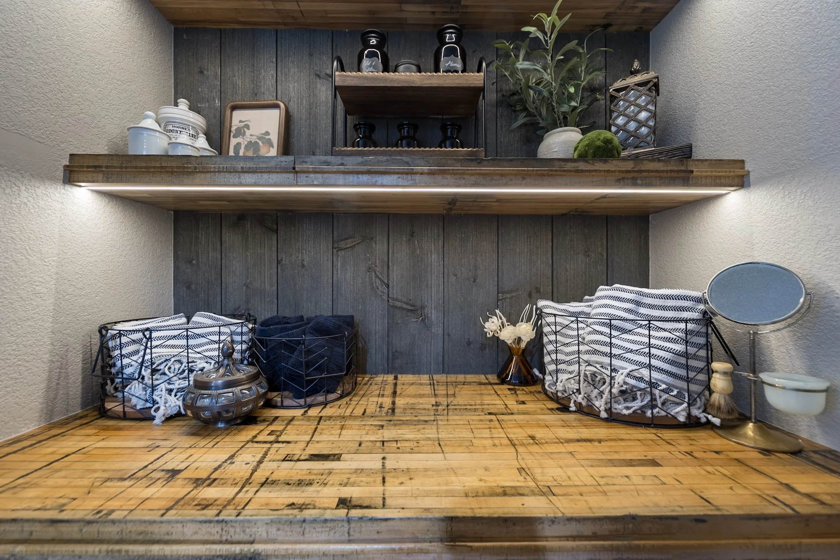
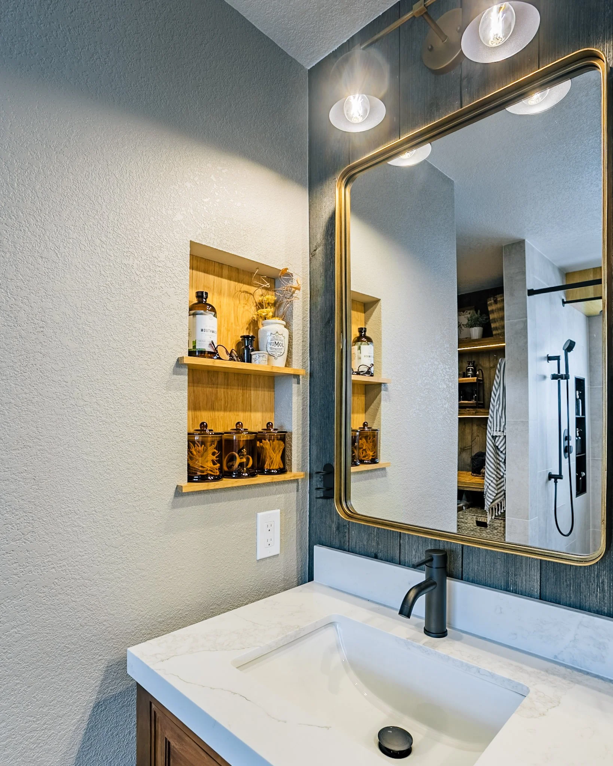
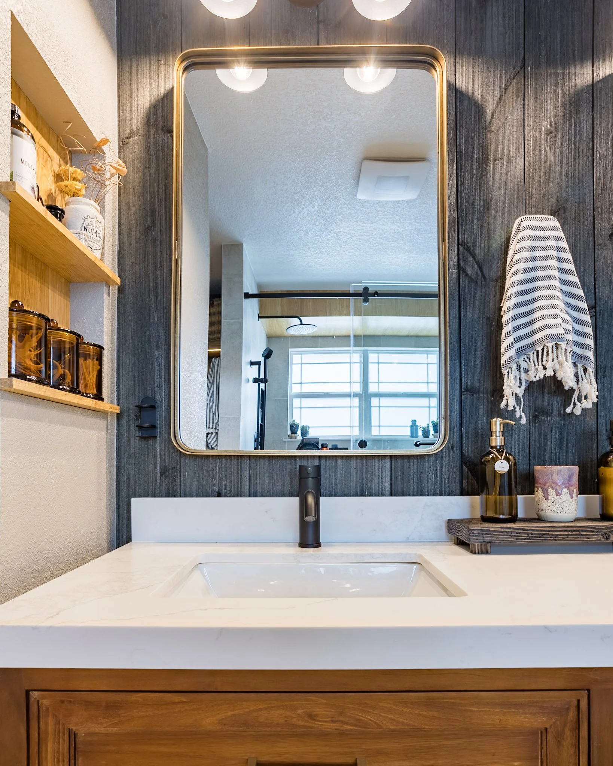
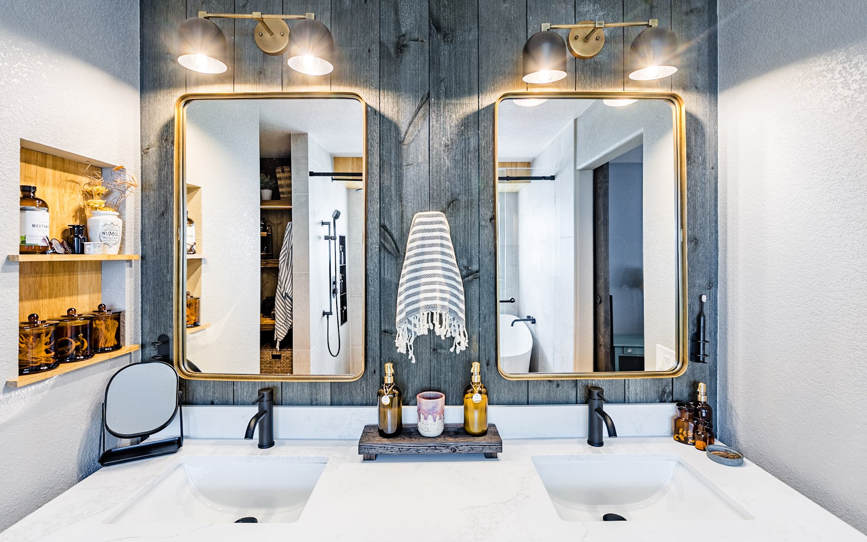
Early in the process, we spent time understanding how the Adams family actually used their space day-to-day. The vanity became a key aspect of the project, not just aesthetically, but functionally. Calm features, warm accents, and intentional storage were arranged to suit every need the Adams family had. Instead of overcomplicating the design, we focused on clarity, ensuring the space feels intuitive, organized, and effortless to use every single day.
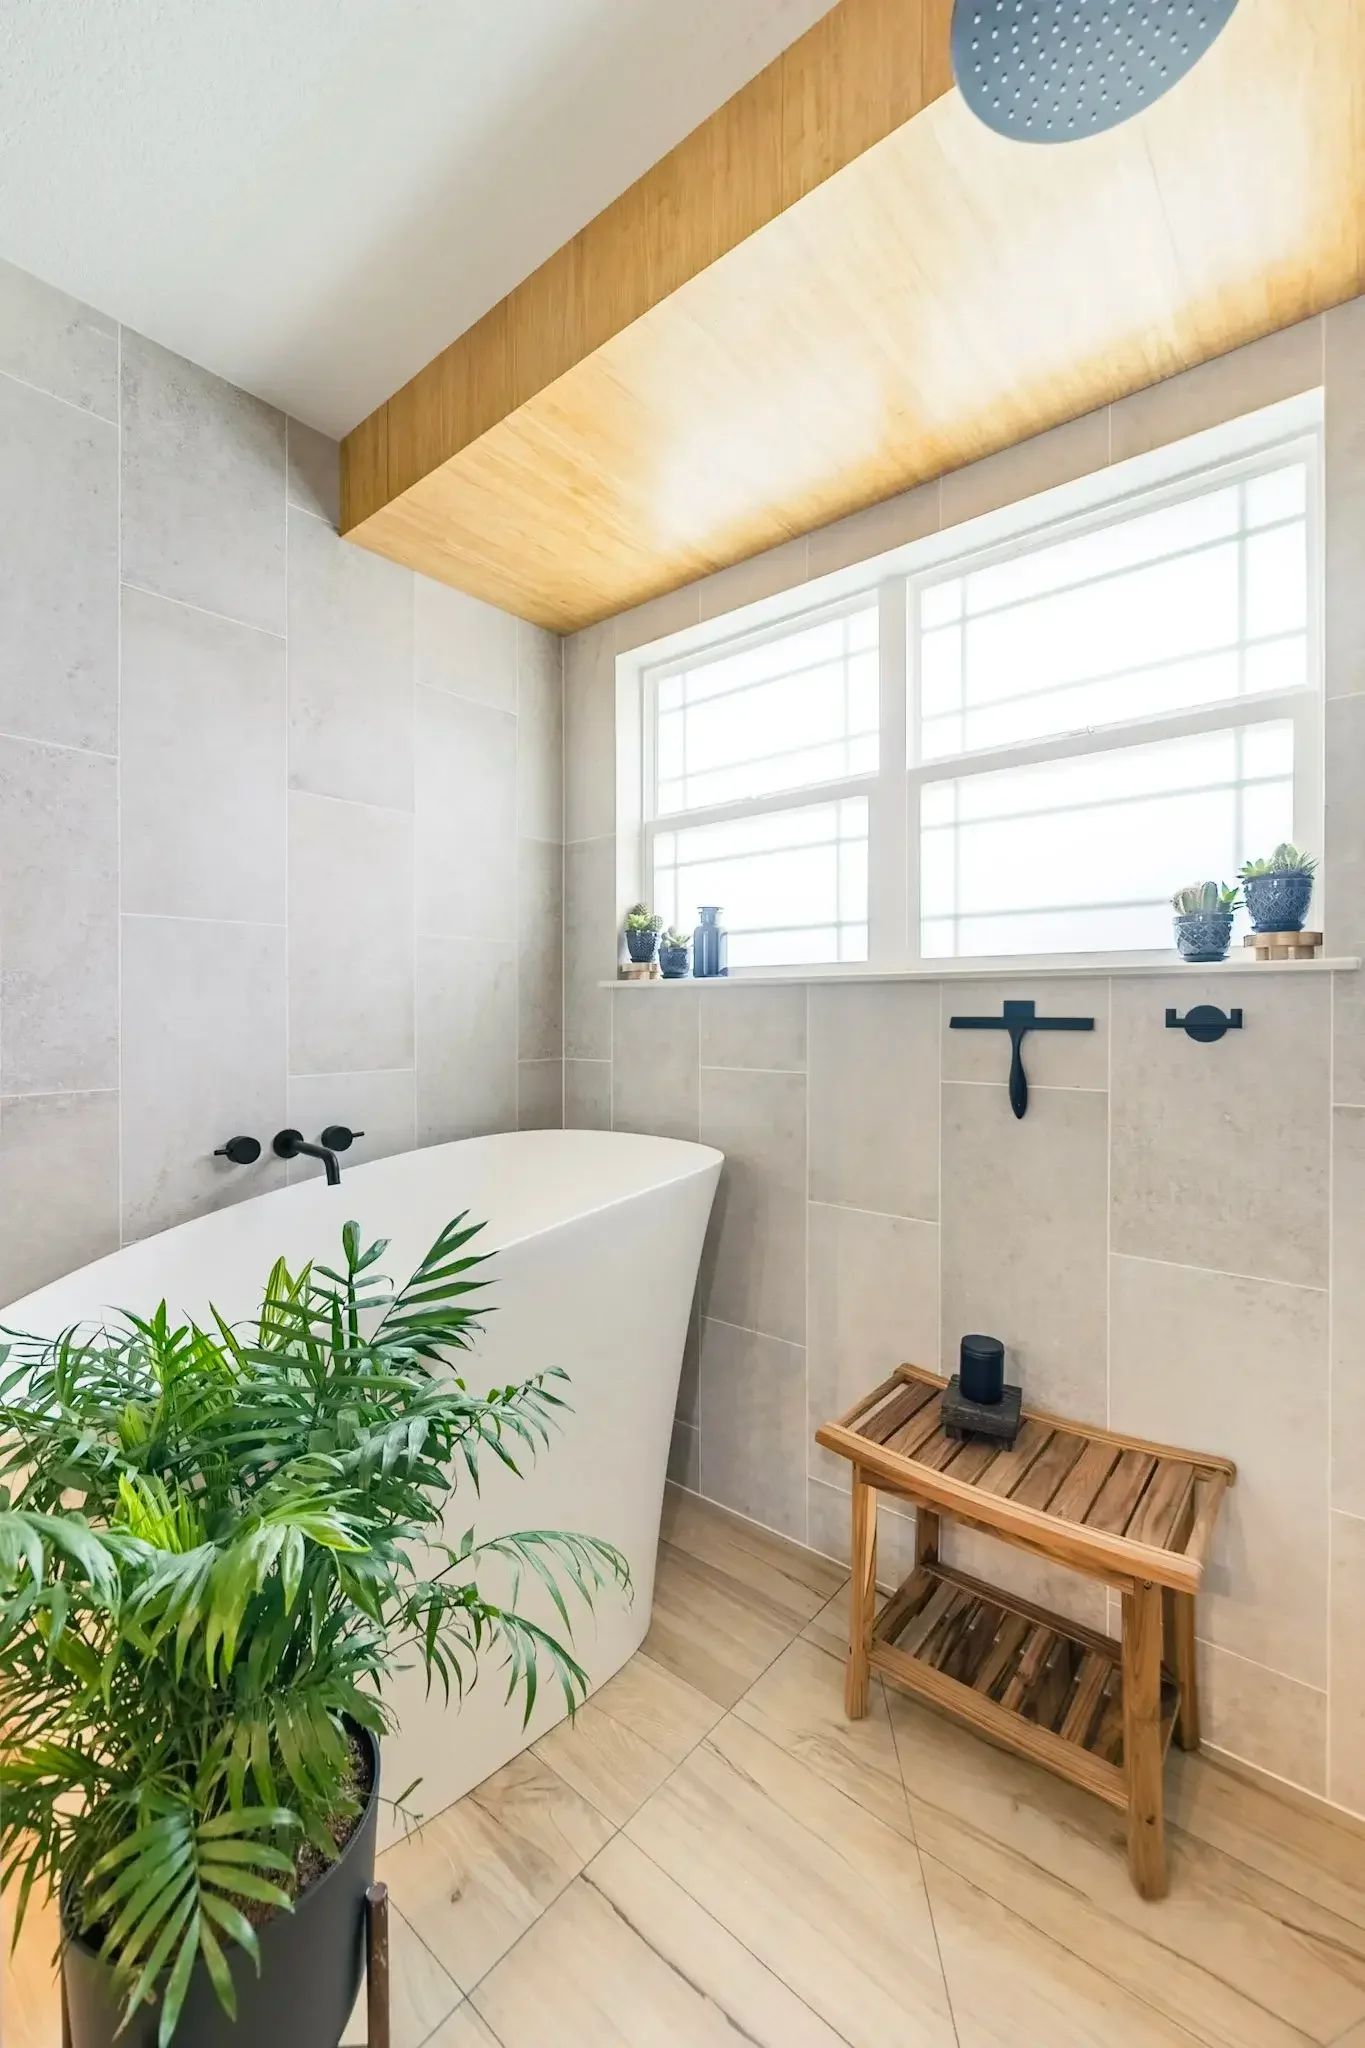
A Bathroom Sanctuary
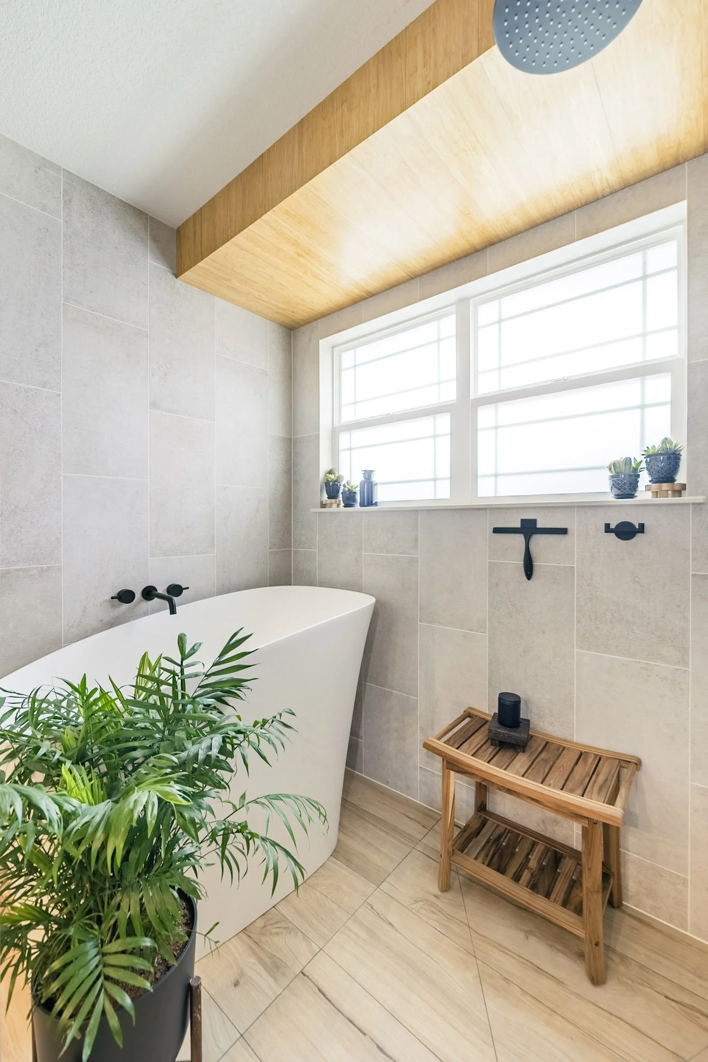
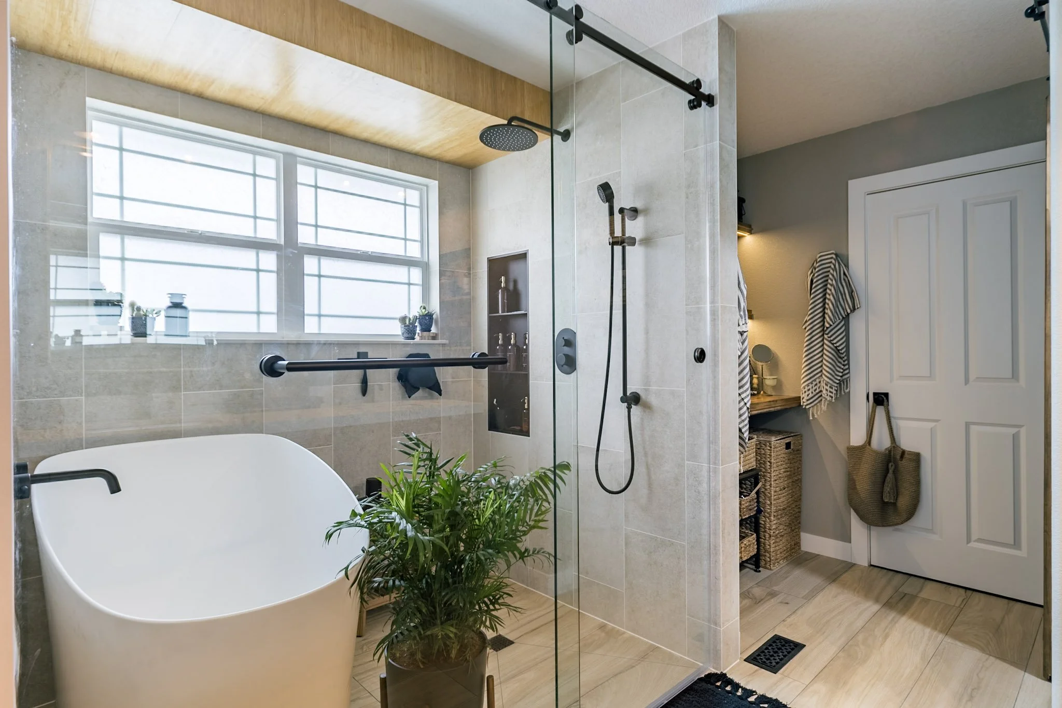
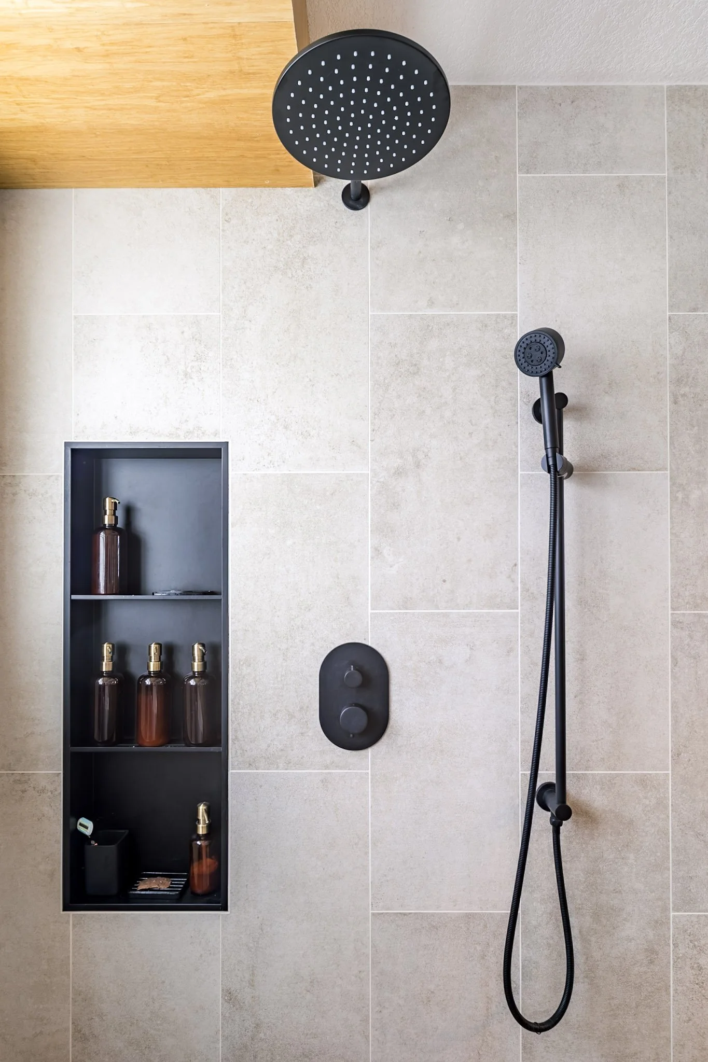
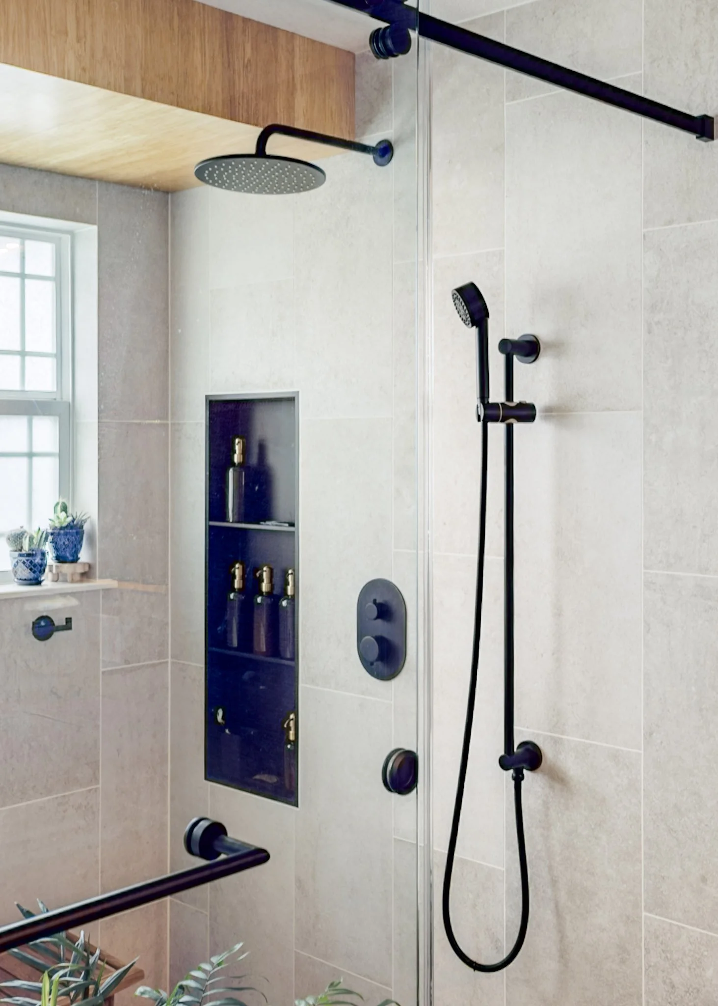
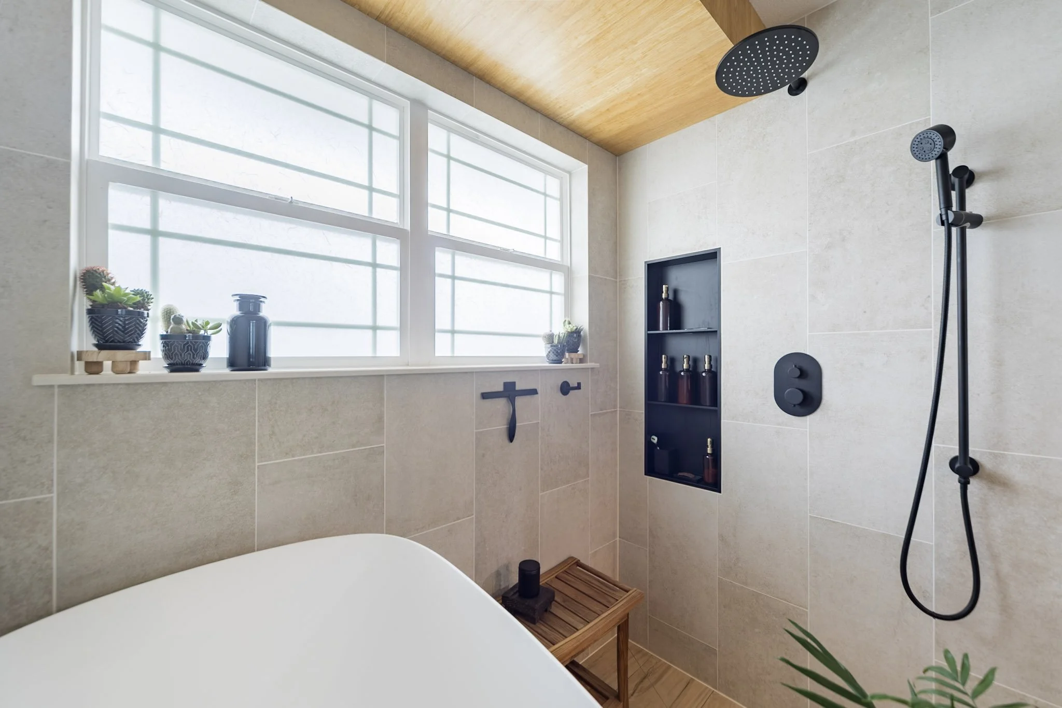
The shower was designed as more than just a utility, it was meant to be an experience. Drawing from spa-like principles, we focused on material continuity, proportion, and flow to create a space that feels immersive and calming. Every decision, from layout to fixture placement, was made during the design phase to eliminate guesswork during construction and ensure the final experience matched the original vision.
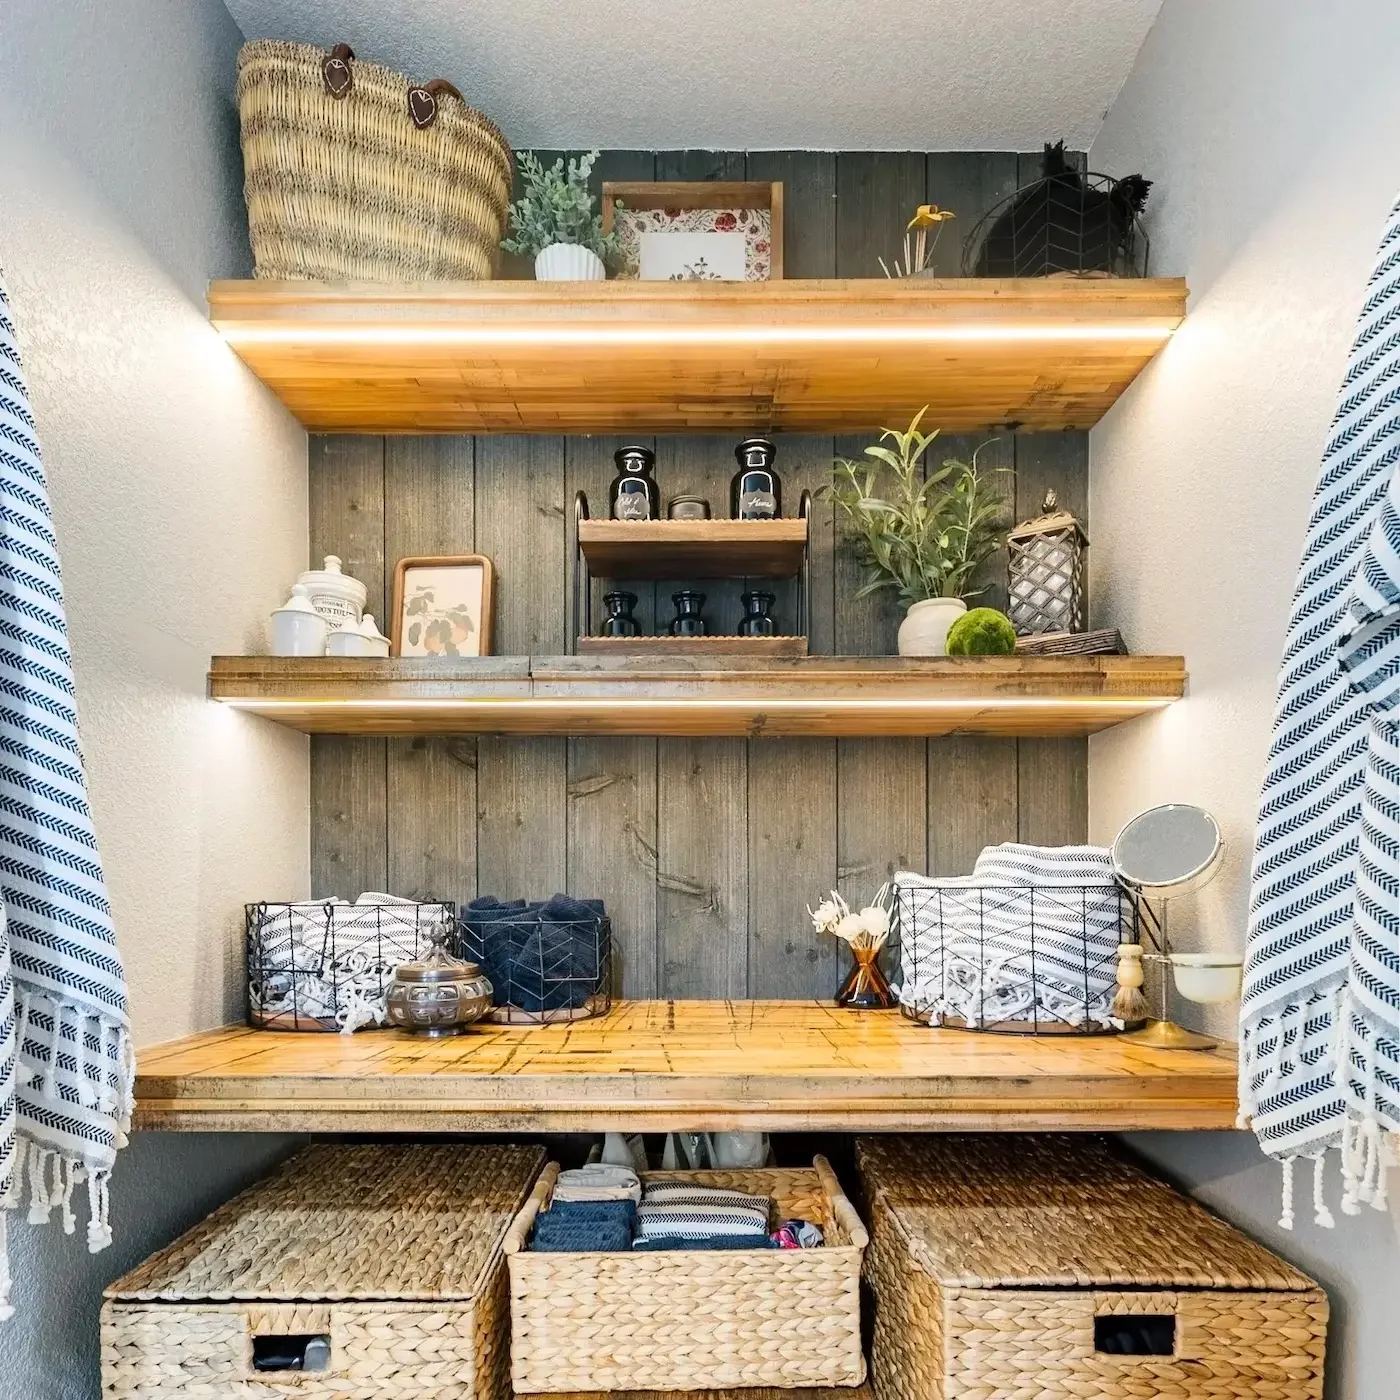
Concept to Completion
What makes a space like this truly come together is the level of intention behind the details. During project development, all materials, finishes, and transitions were thoughtfully selected and documented before any work began. This allowed our team to execute with precision, resulting in crisp details, seamless transitions, and a finished space that feels cohesive rather than taped together.
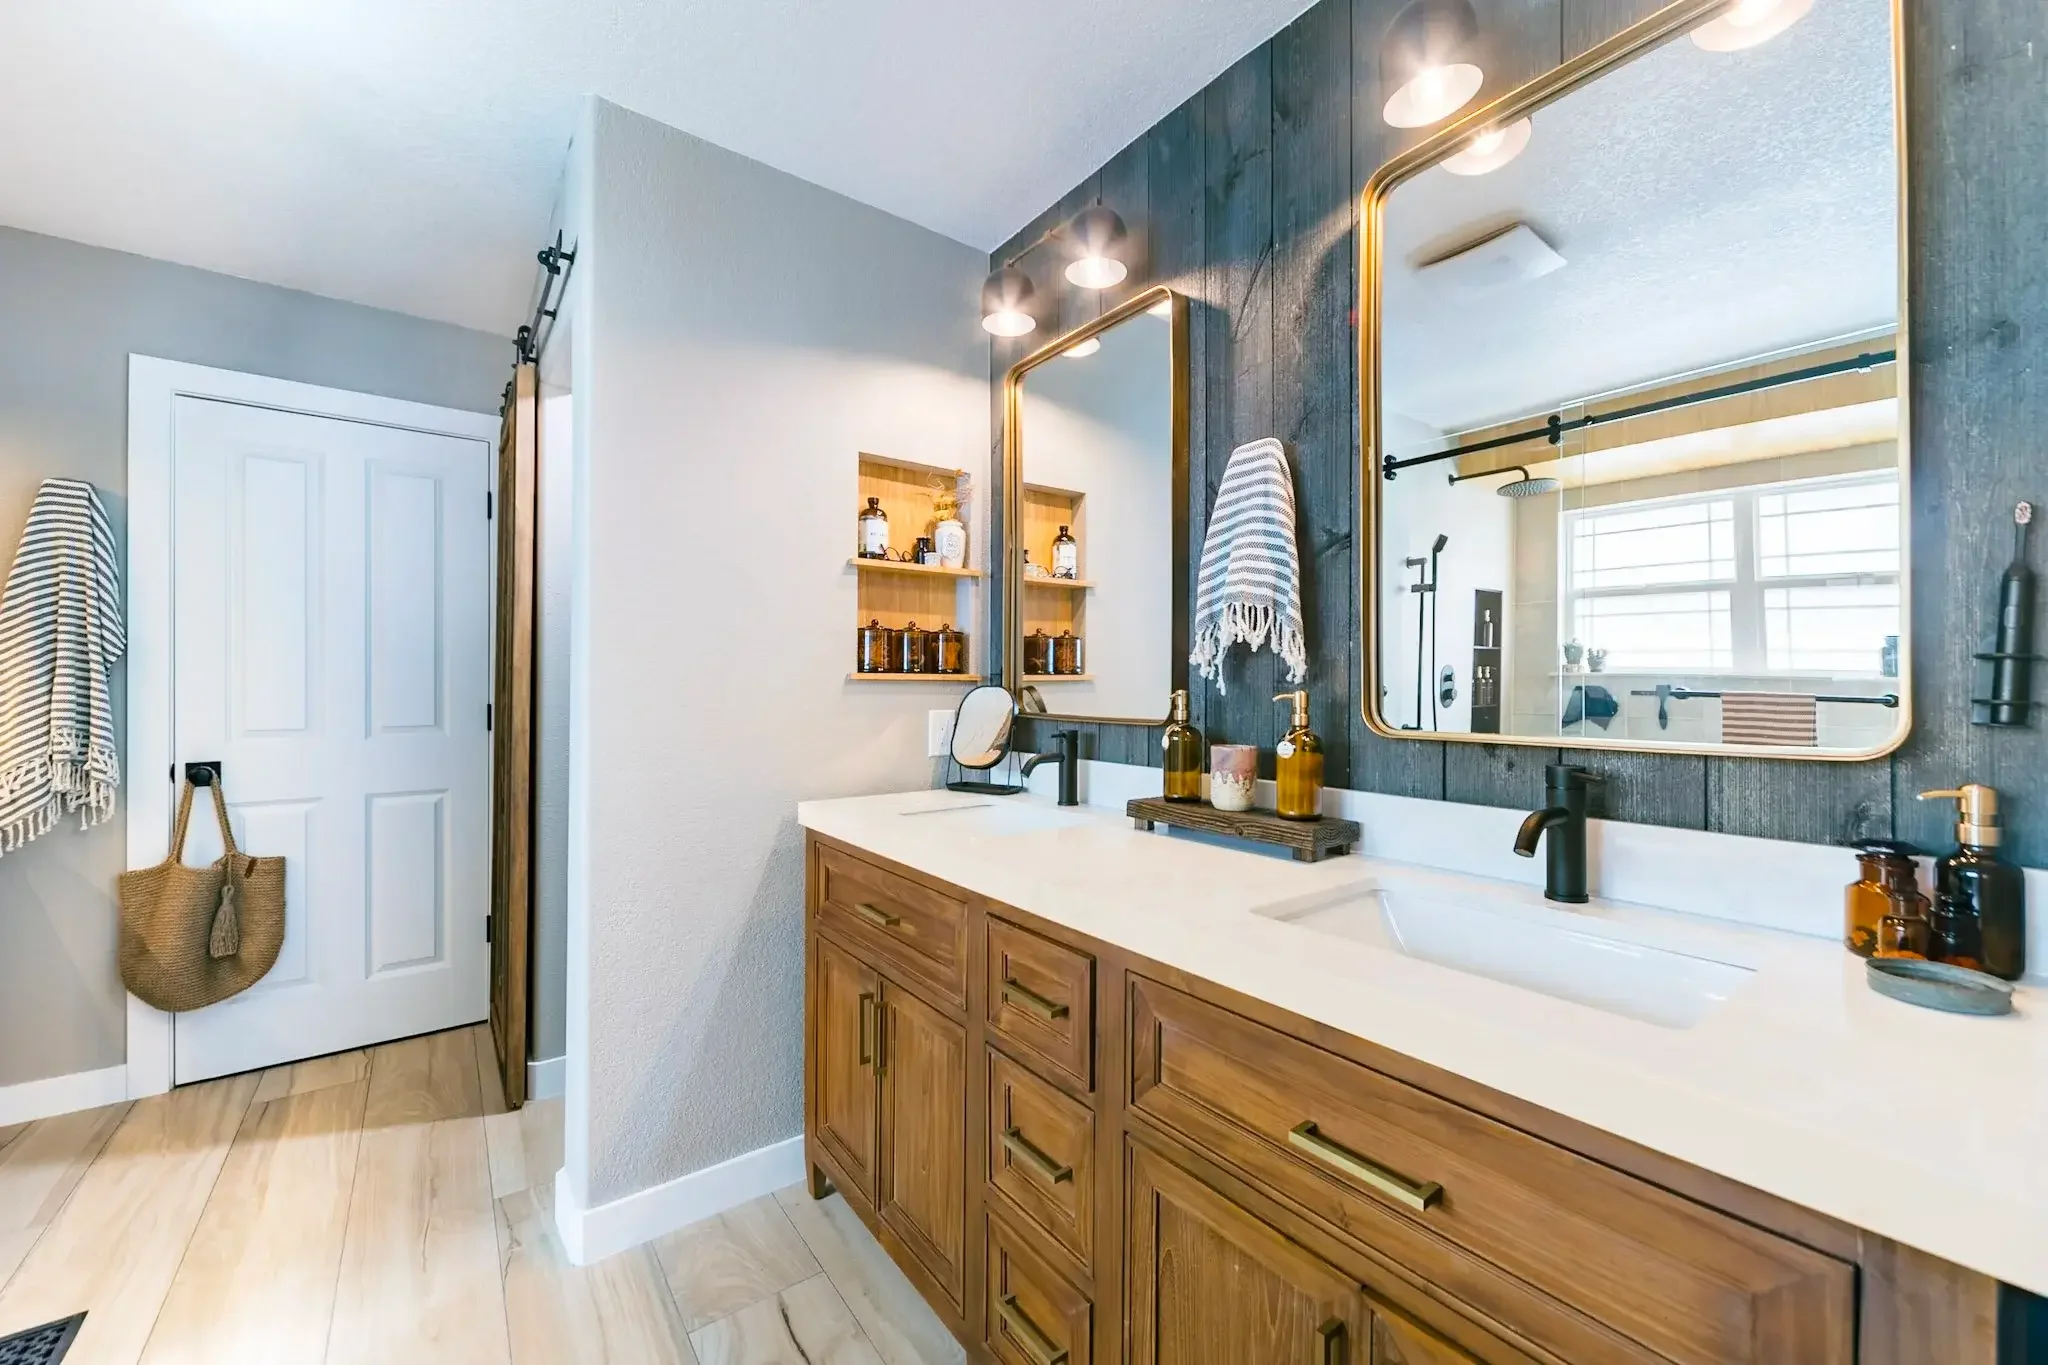
A Supportive Space
For the Adams family, this project wasn’t just about updating a bathroom, it was about creating a space that supported their home life, keeping them healthy and rejuvenated. By investing time upfront in design and project development, we were able to accomplish a process that felt smooth and predictable, and a result that's personal and lasting. This is what a well-planned remodel is really about: aligning vision, process, and execution to create something that truly enhances everyday living.