Whole home remodeling
Looking for a WHOLE-HOME REMODELer that cares?
Does a whole section of your house seem to be uncomfortably dark during the day when no lights are on? Does your main level have a very unintuitive layout? Is your kitchen and every bathroom in your house outdated and underperforming? Are all these things true but you love your neighborhood and want to inject equity into the home you already own?
Your home isn’t serving you and you deserve to have a space that’s comfortable and intentional. See how our team’s Design + Build Approach is the vehicle to complete customization, as well as on-time and on-budget projects.
Whole-home Remodeling
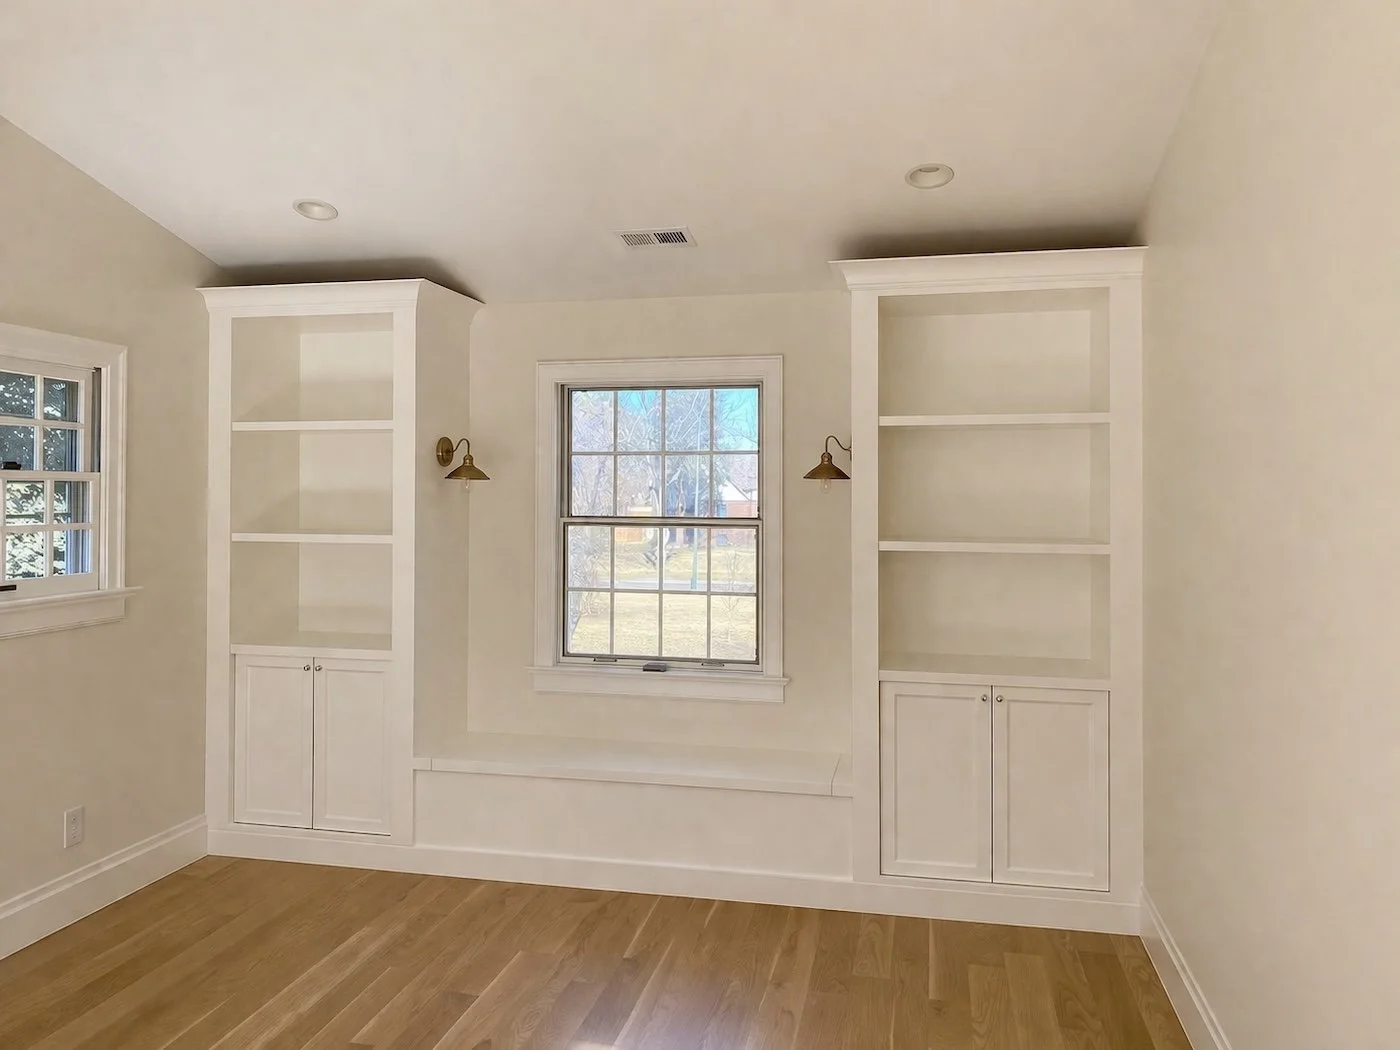
Whole home remodeling becomes the right choice when piecemeal updates no longer address underlying issues with layout, flow, or functionality. Instead of applying new finishes to an outdated framework, a comprehensive approach allows each decision to be made in context—creating a home that feels cohesive, intentional, and fully resolved.
Achieve a cohesive look across every room.
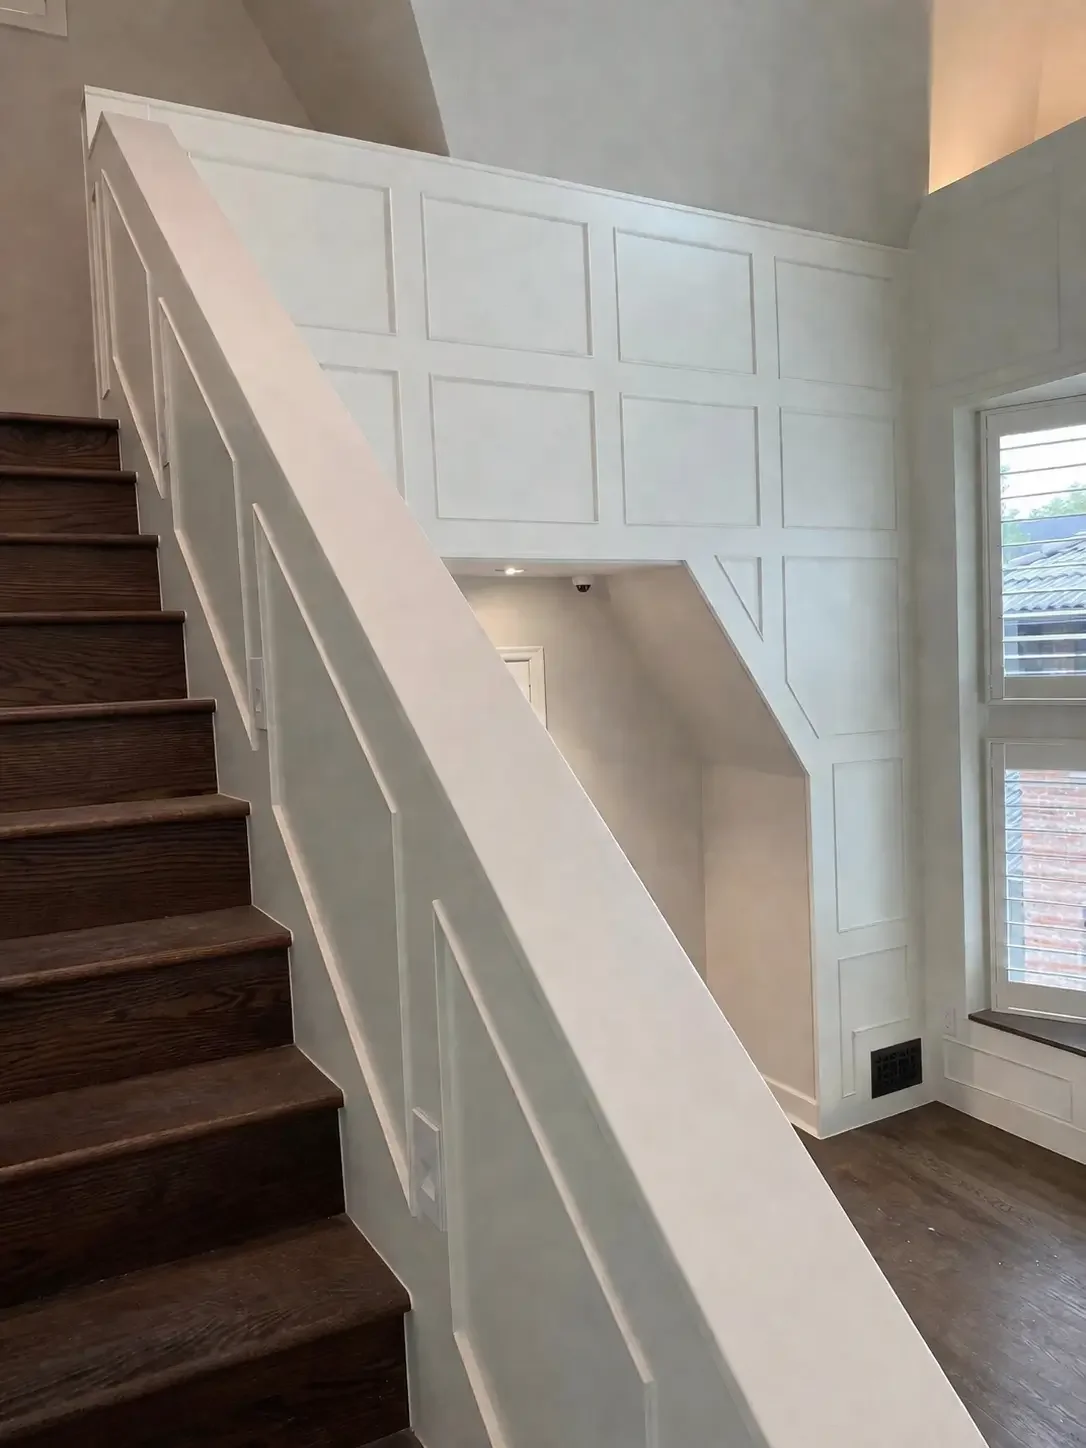
Update the layout to support how the home is lived in.
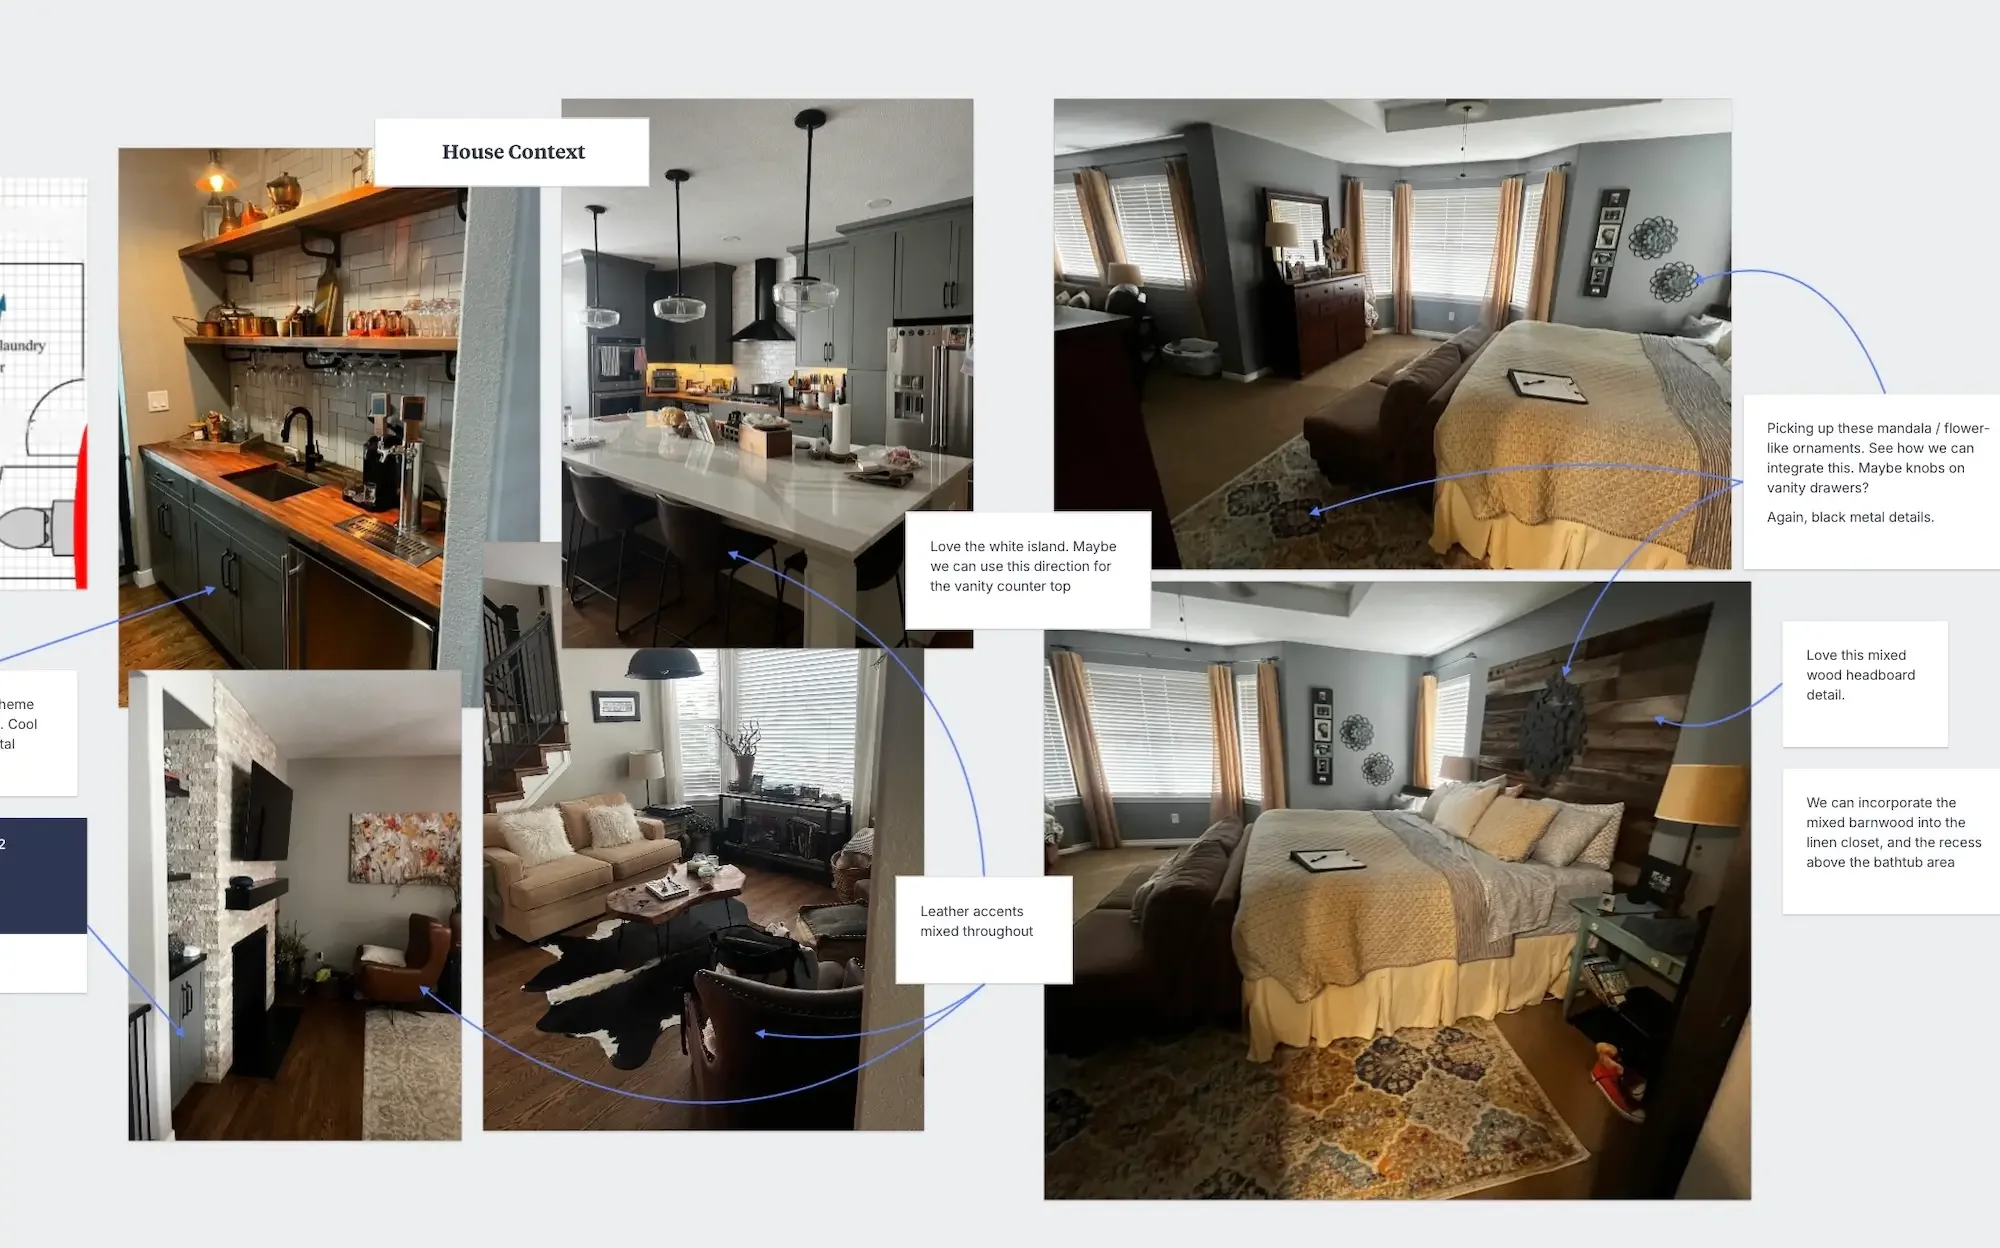
Tackle more than one space in a single project.
WHAT’S INCLUDED IN AN INTERIOR HOME REMODEL?
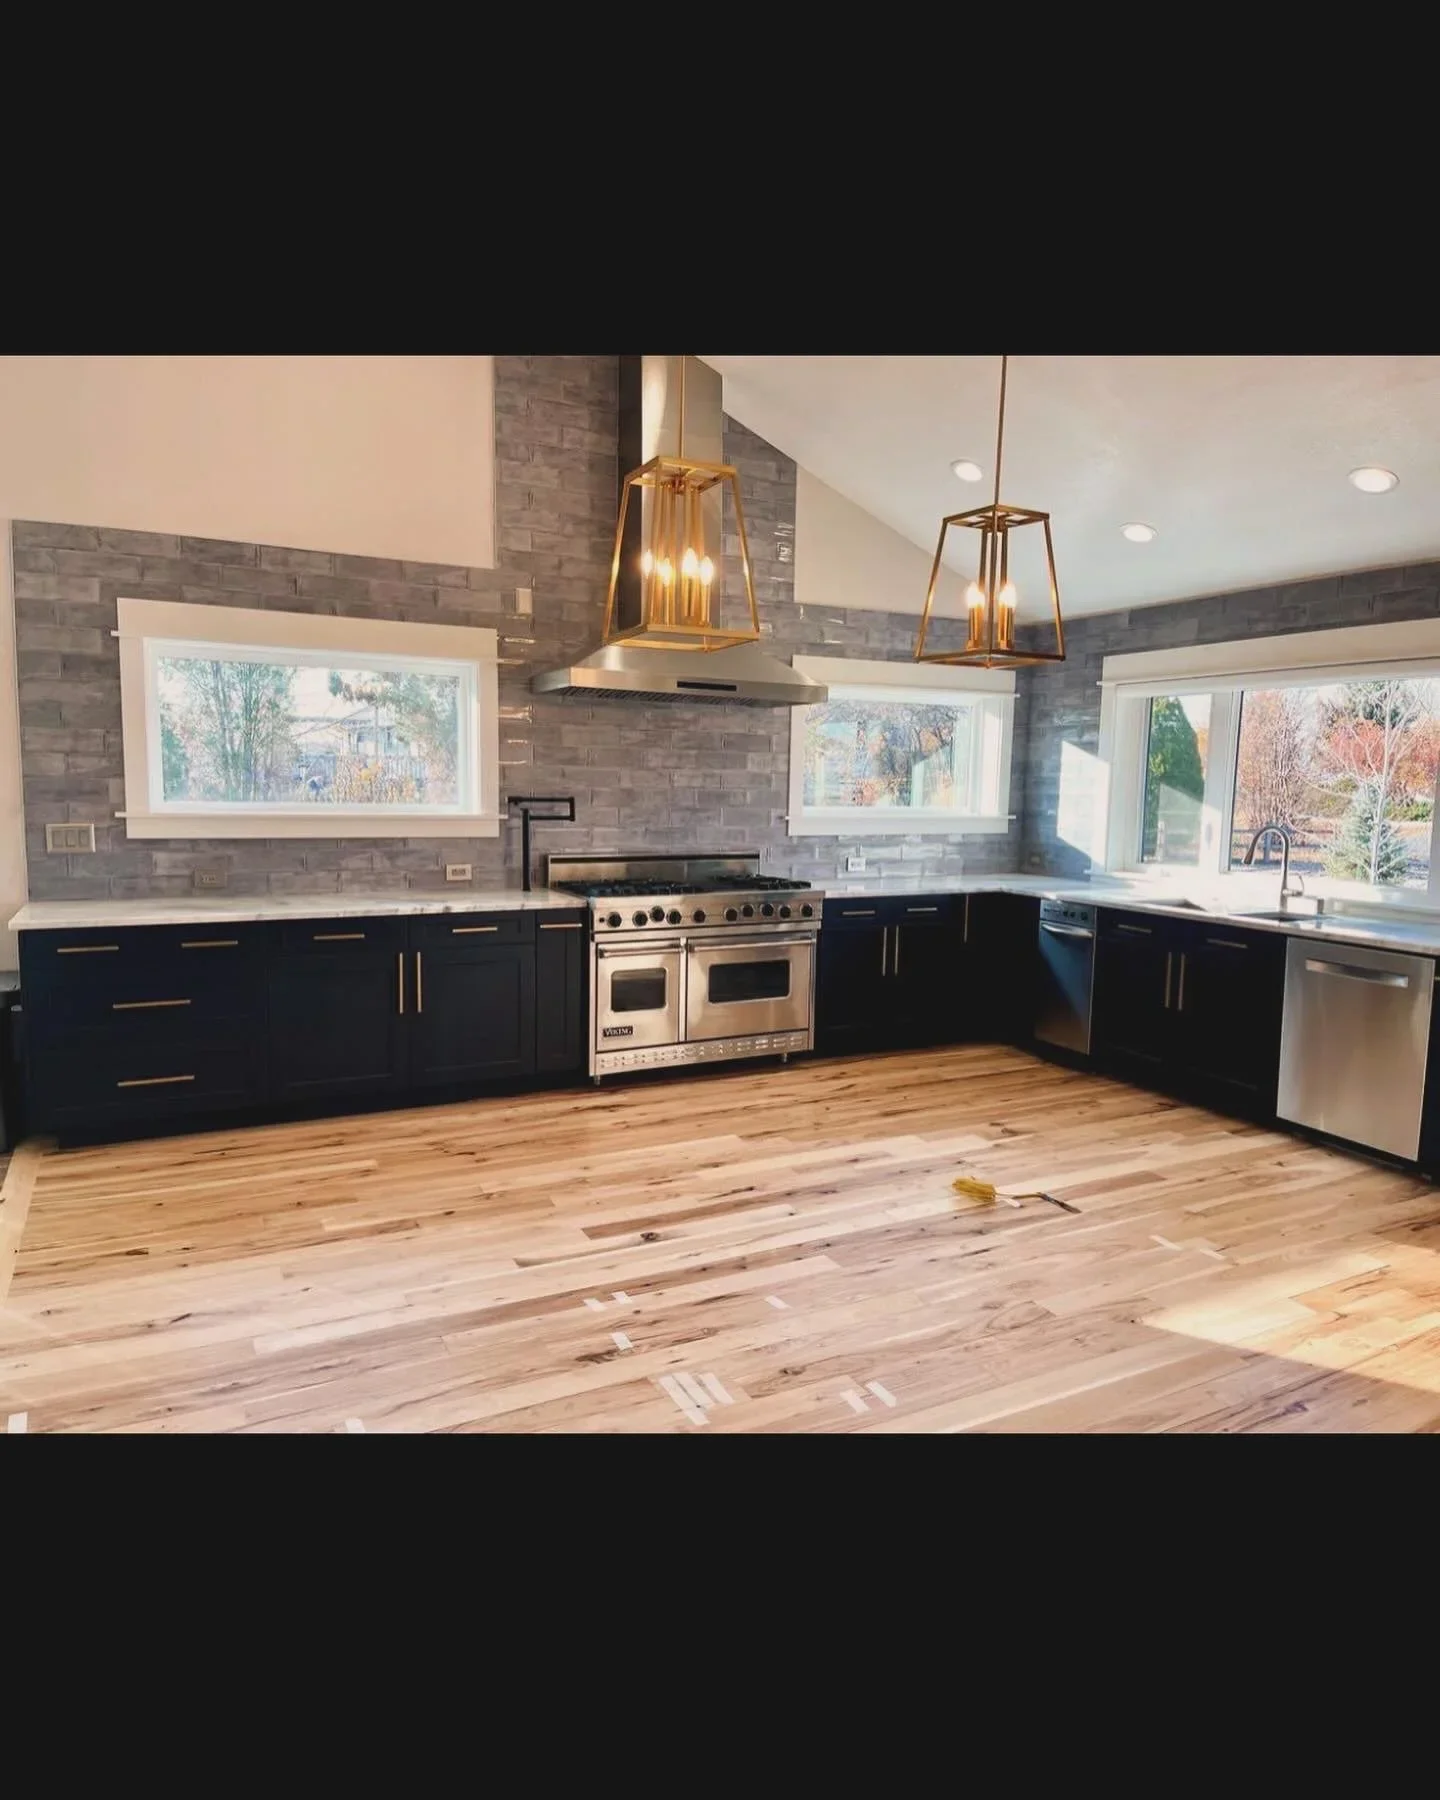
Kitchen Remodel
The kitchen is the heart of the home, and its design should support both everyday living and gathering. We focus on thoughtful layouts and elevated finishes that make the space feel natural, efficient, and refined. Updating the kitchen simultaneously with other spaces ensures cohesive design, coordinated systems, and a higher combined value than separate projects.
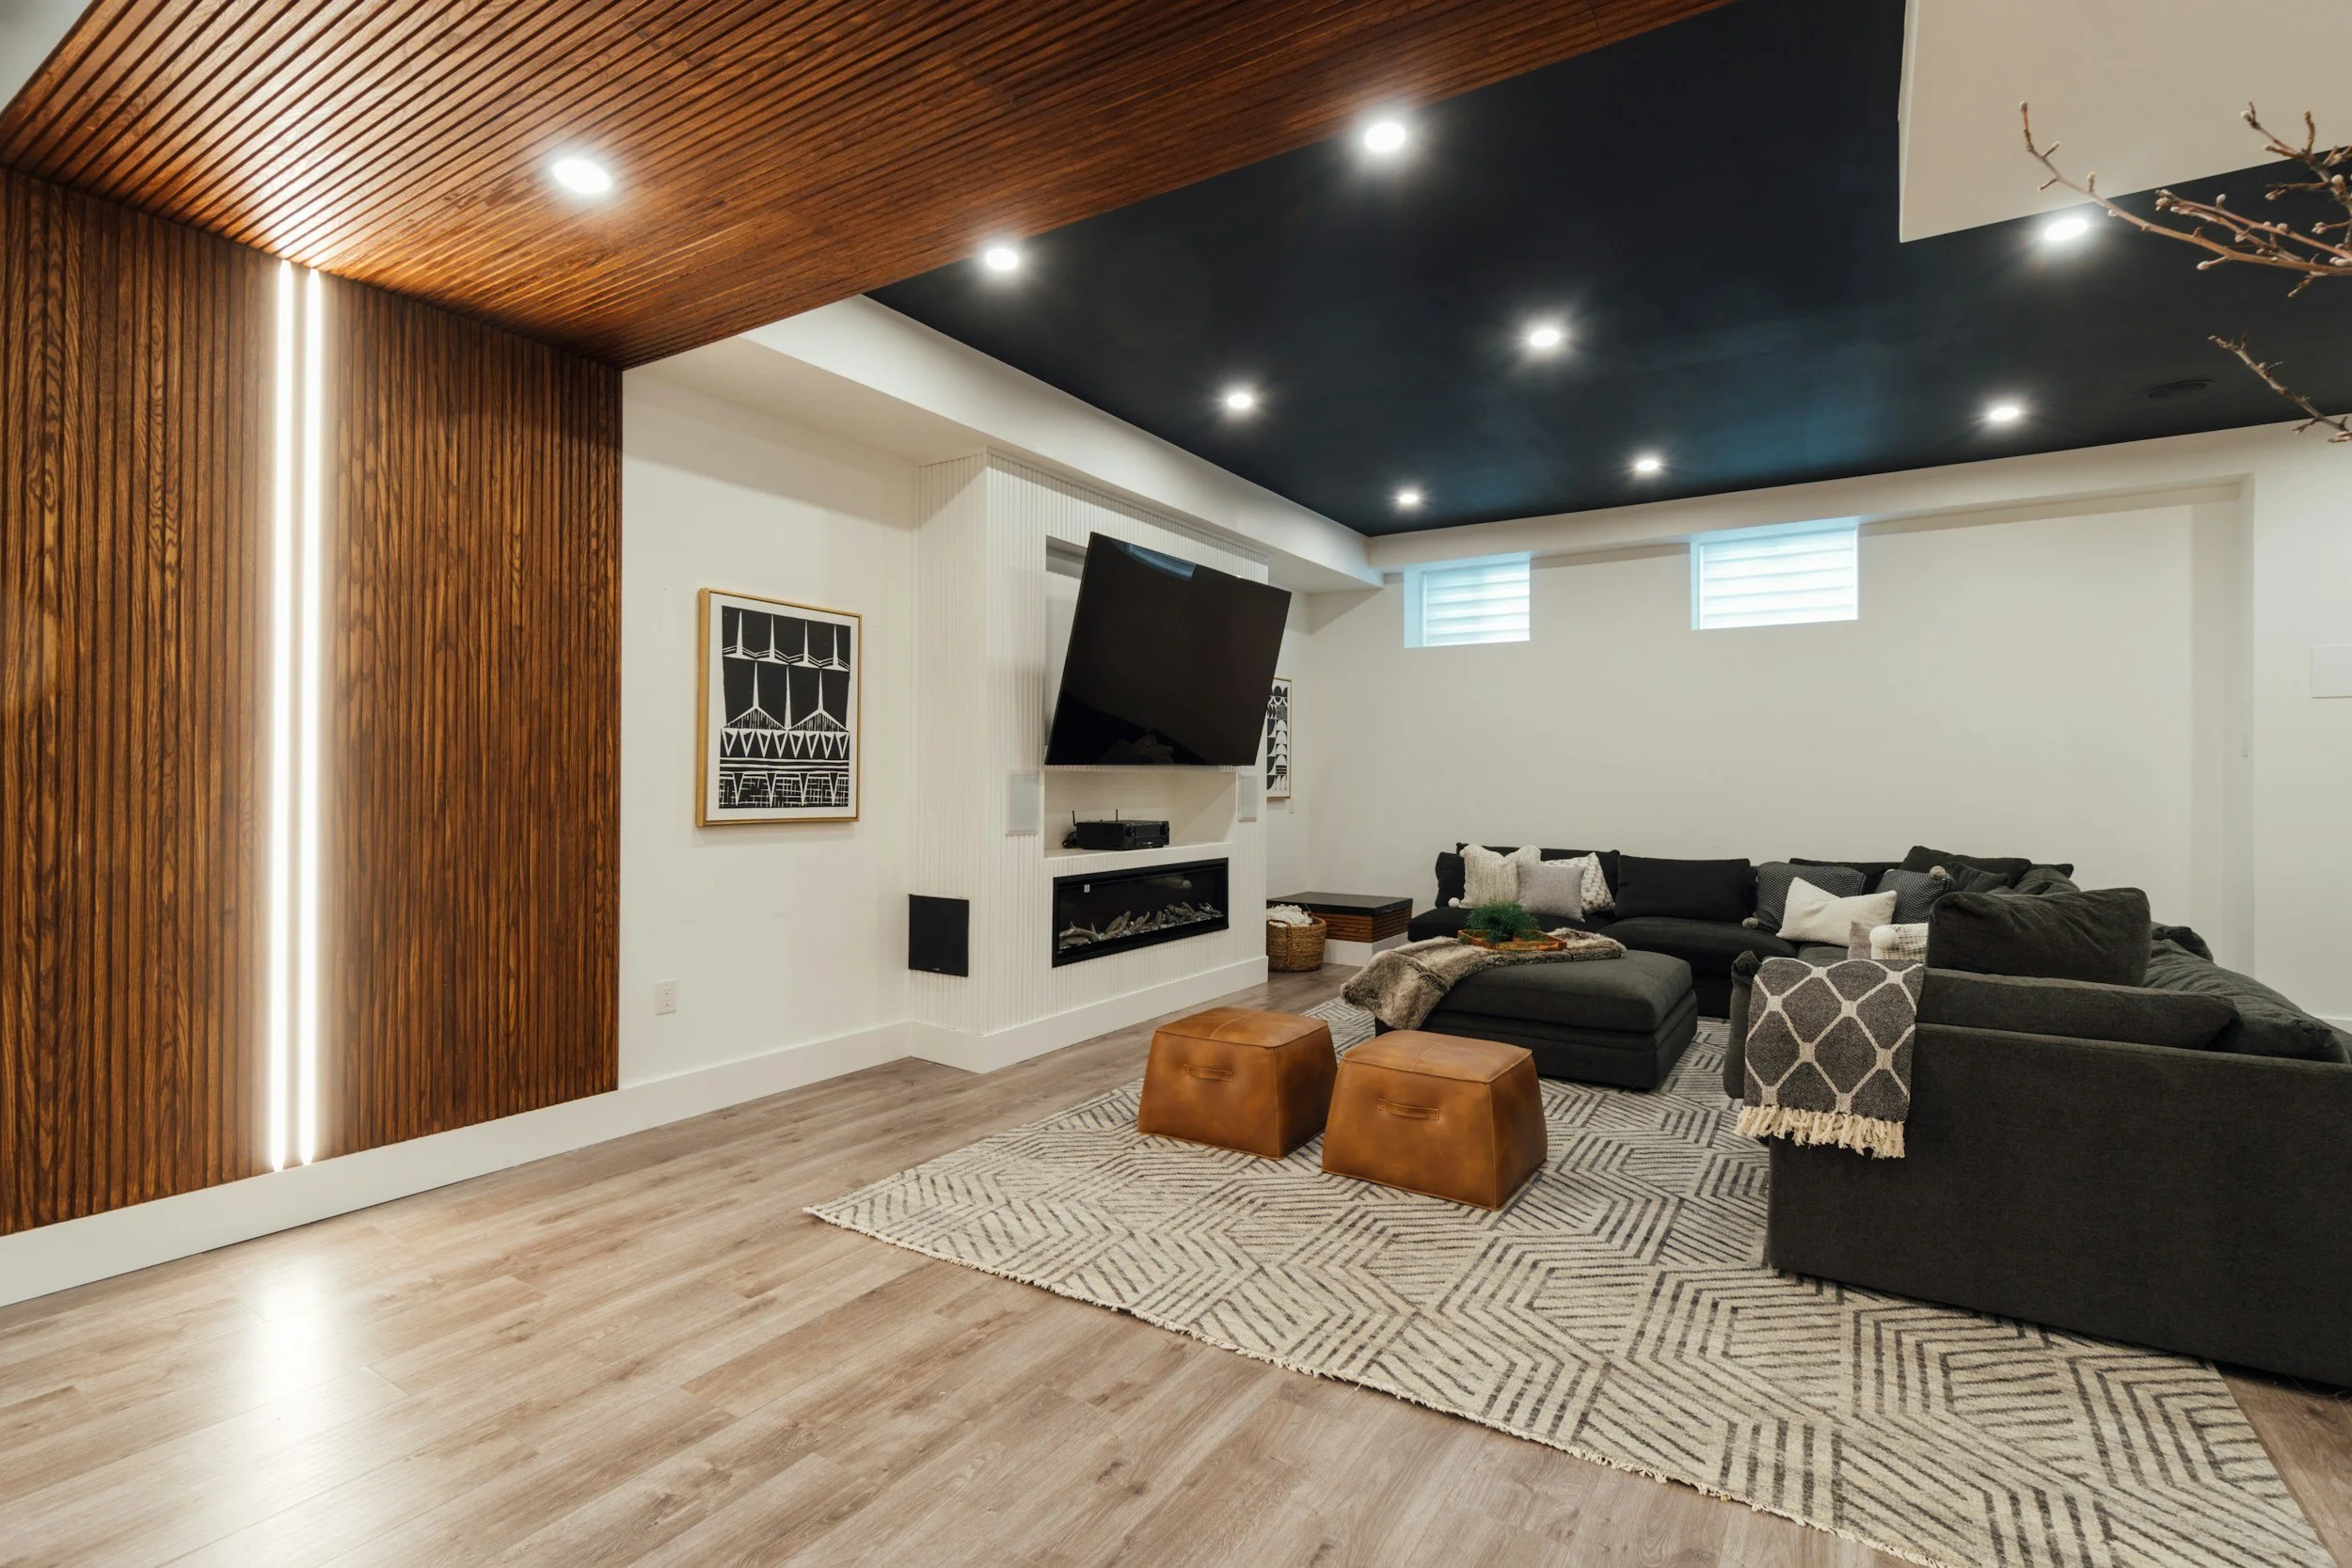
Basement Remodel
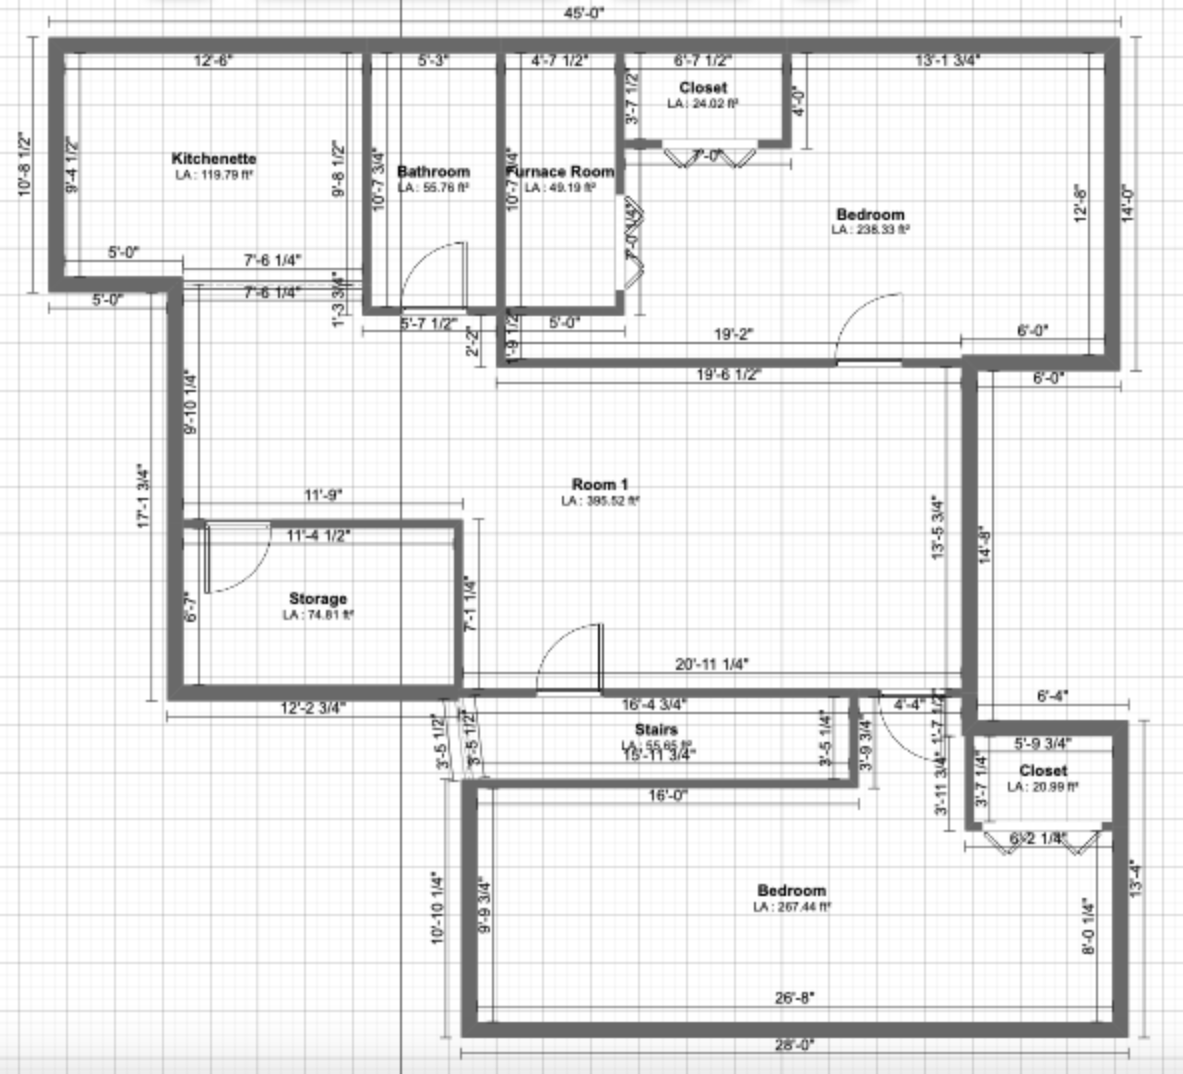
A well-designed basement expands how your home lives—adding comfort, function, and long-term value. When integrated into a whole-home remodel, it becomes a seamless extension rather than an afterthought.
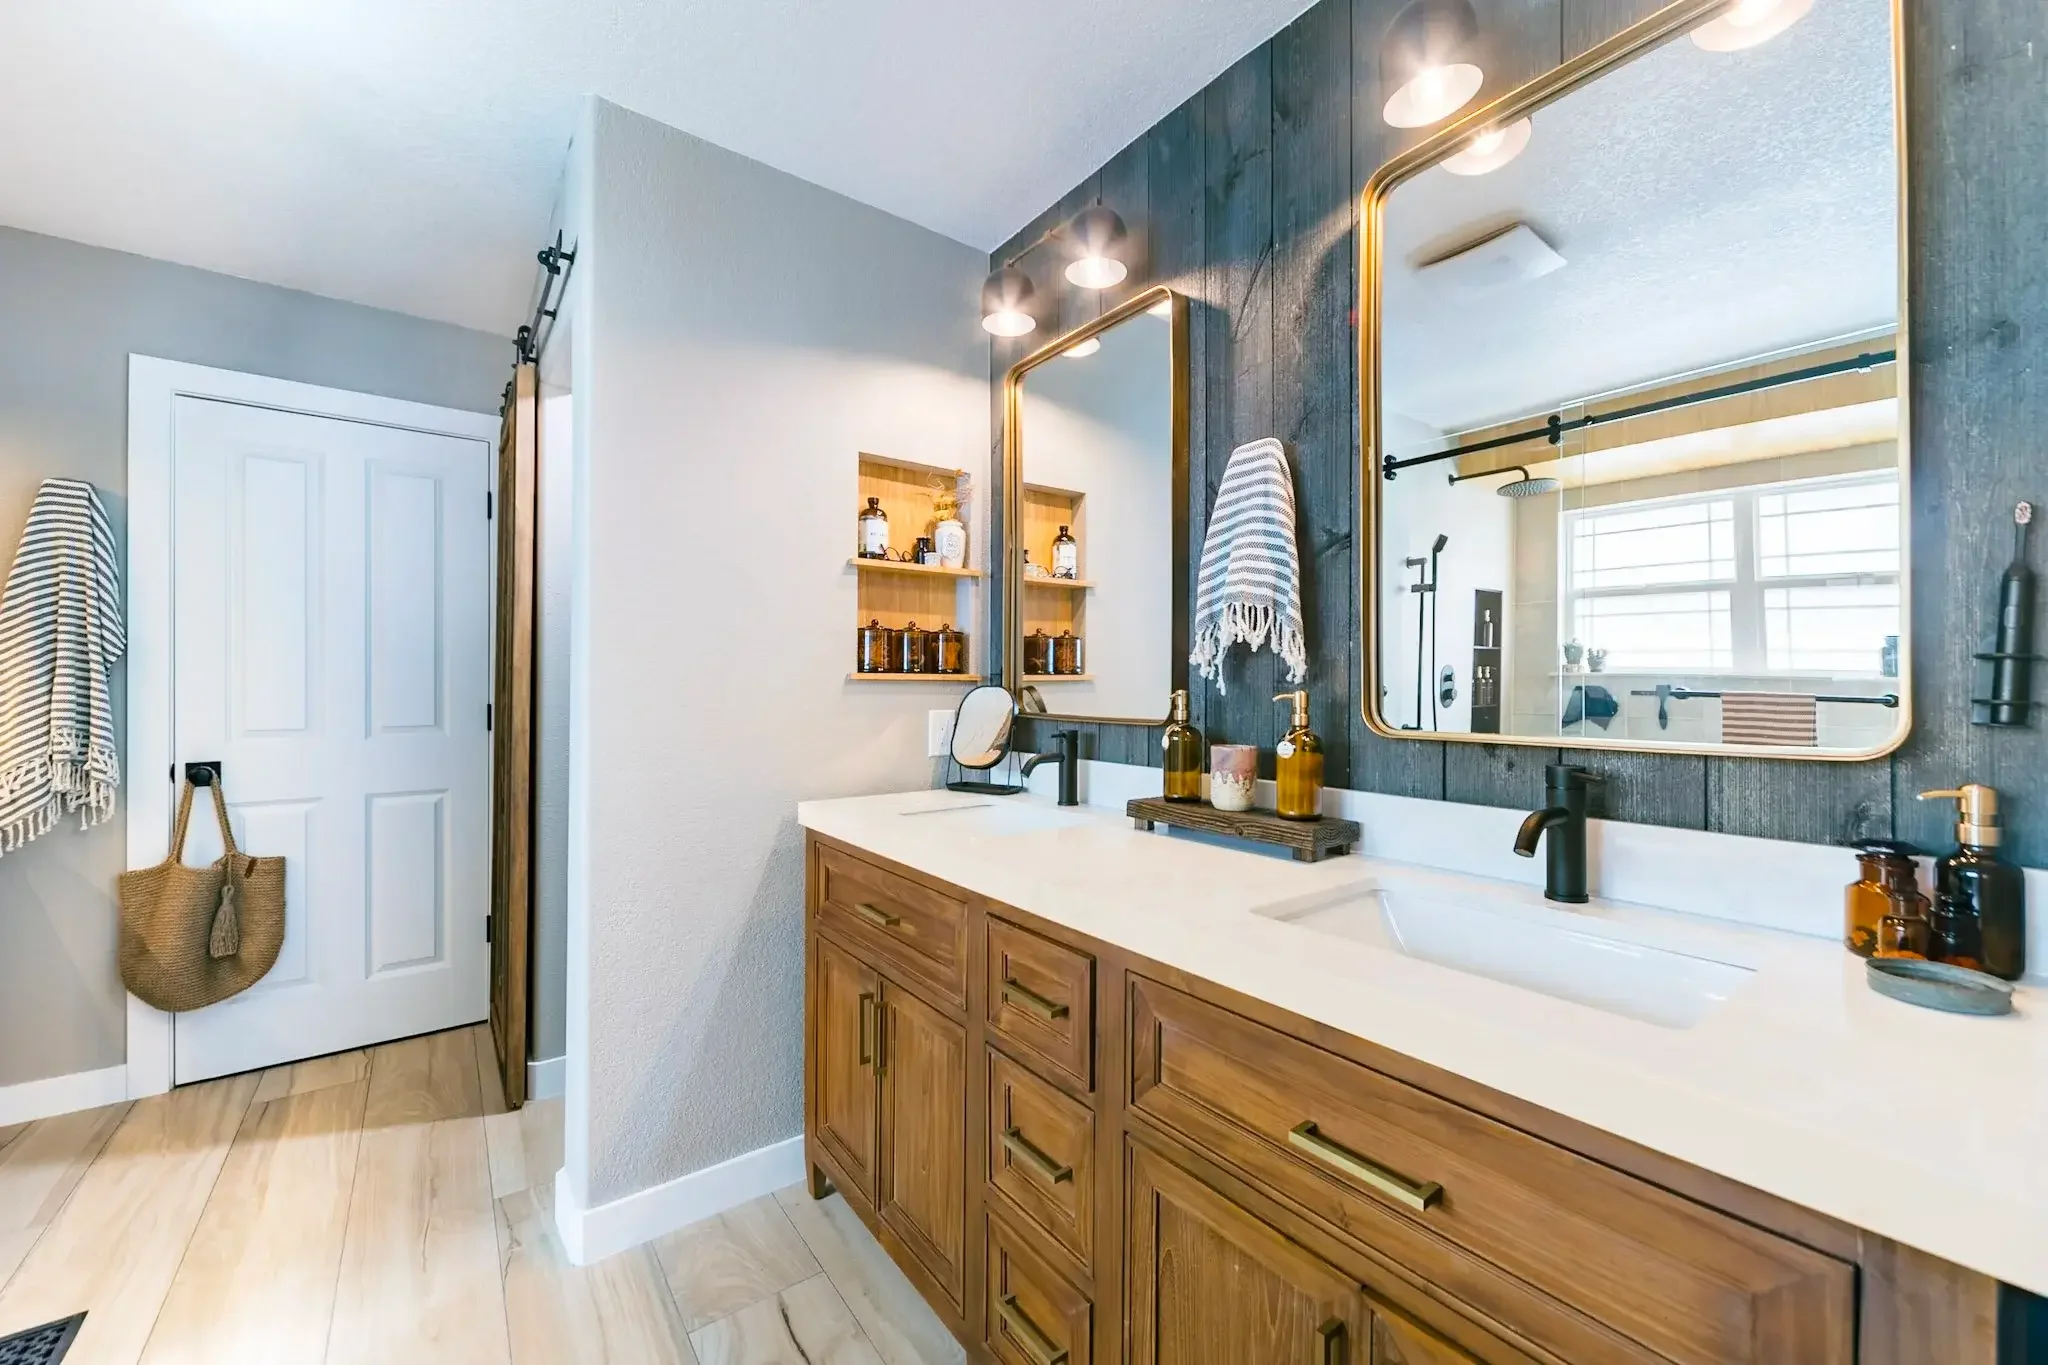
Bathroom Remodel
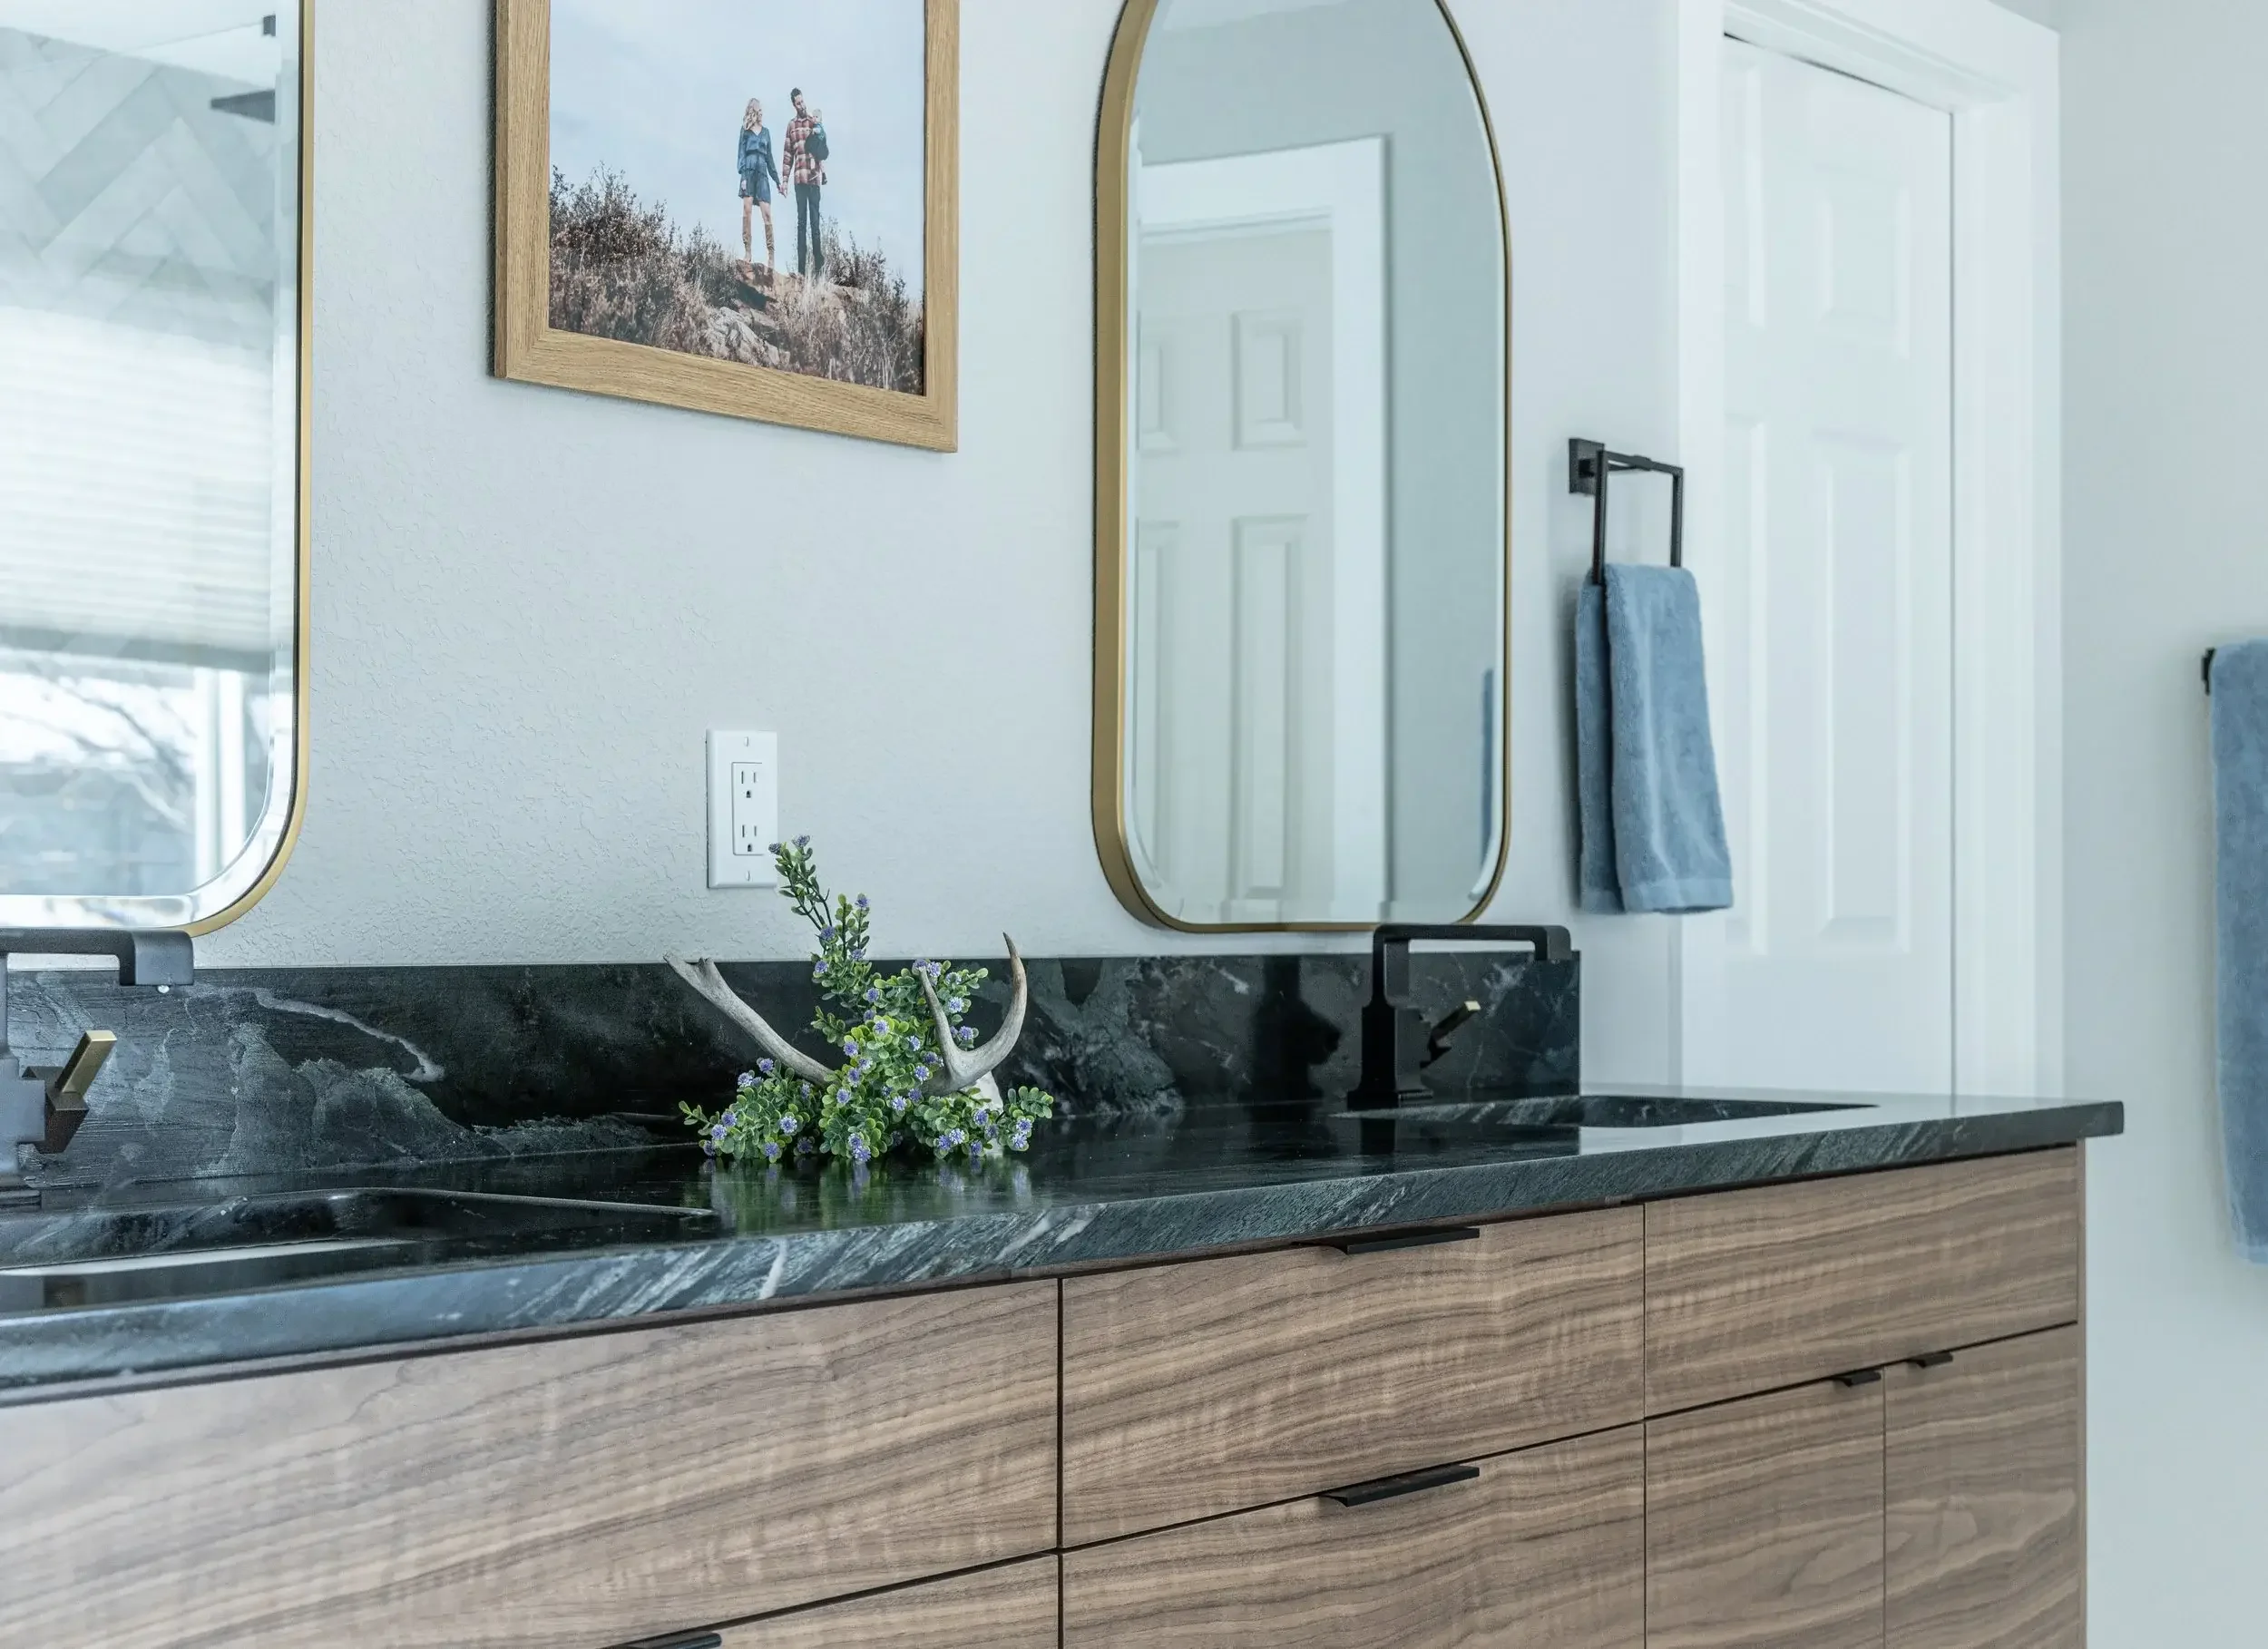
Bathrooms are where daily routines meet intentional design, spaces that should feel as good as they function. We approach each one as a fully tailored environment, balancing layout, materials, and craftsmanship to ensure we elevate you and your whole family’s routines.

Artisanal, Handcrafted Finishes
At Basin, the details of your home are shaped by the hands that make them. We’ve brought together a small group of trusted artisan partners—tile makers, woodworkers, metalworkers, and craftspeople—who share our commitment to quality and individuality. Our Design Studio is where these collaborations come to life, giving you rare access to materials and finishes that carry real character. Each piece has a story, and together they create a home that feels deeply personal and one of a kind.
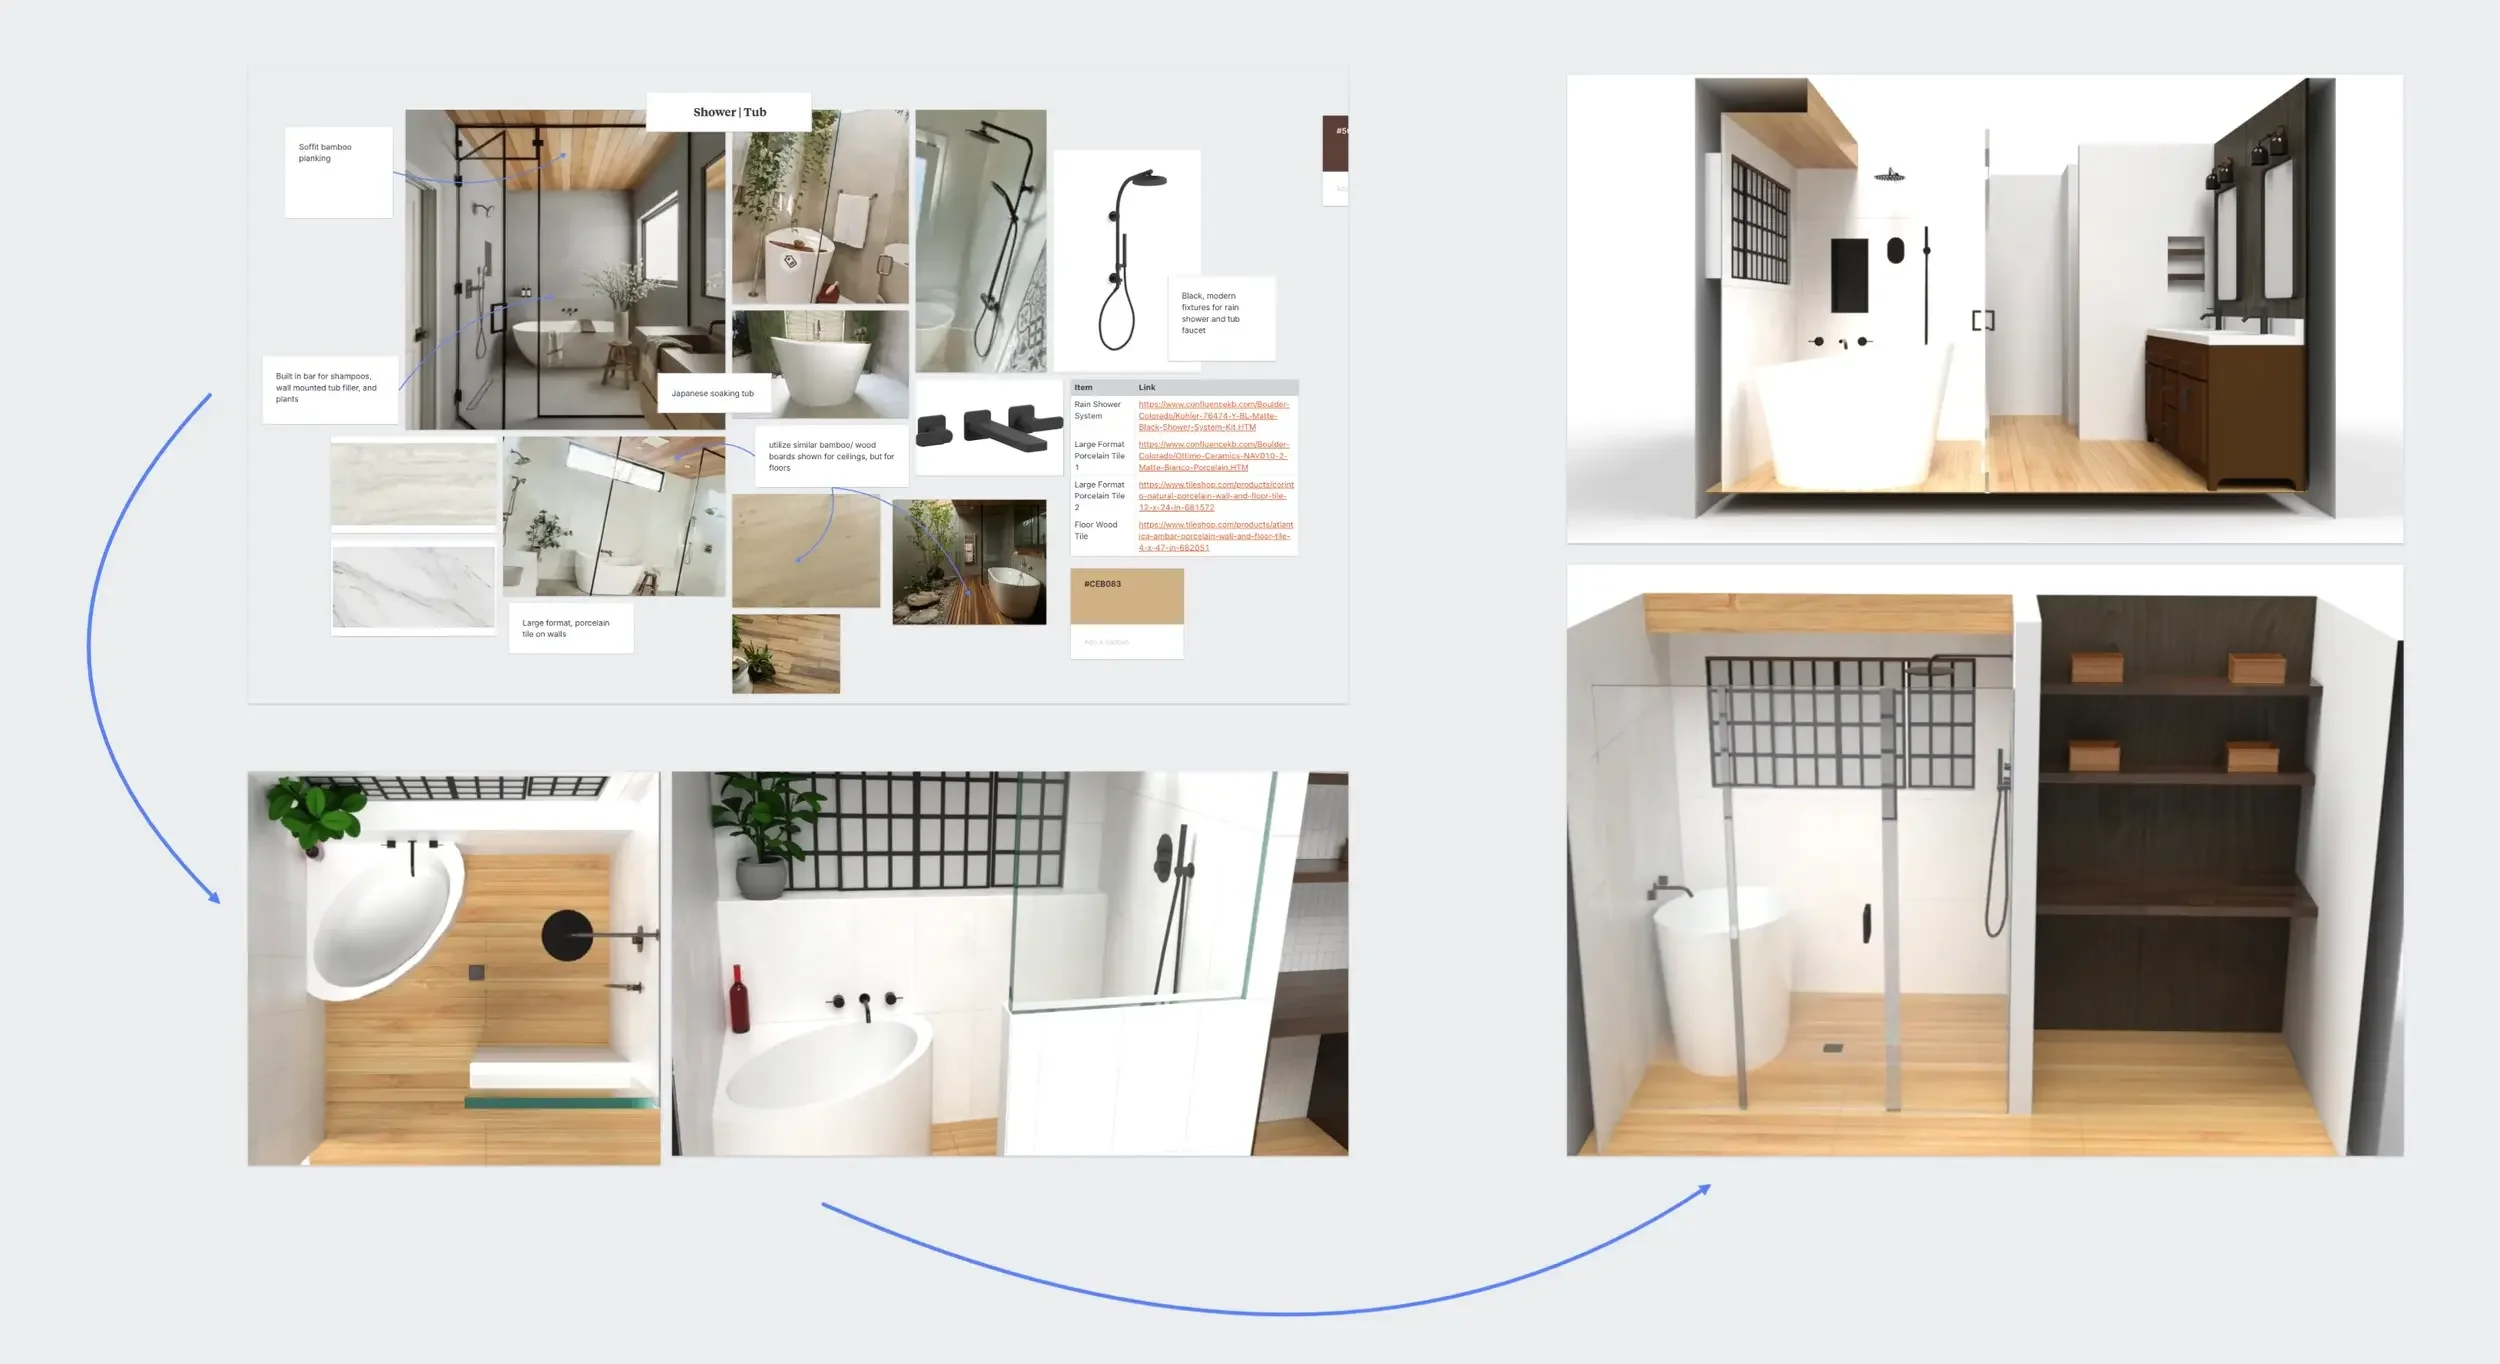
4 easy steps to your whole home remodel
01
Design & Project Development
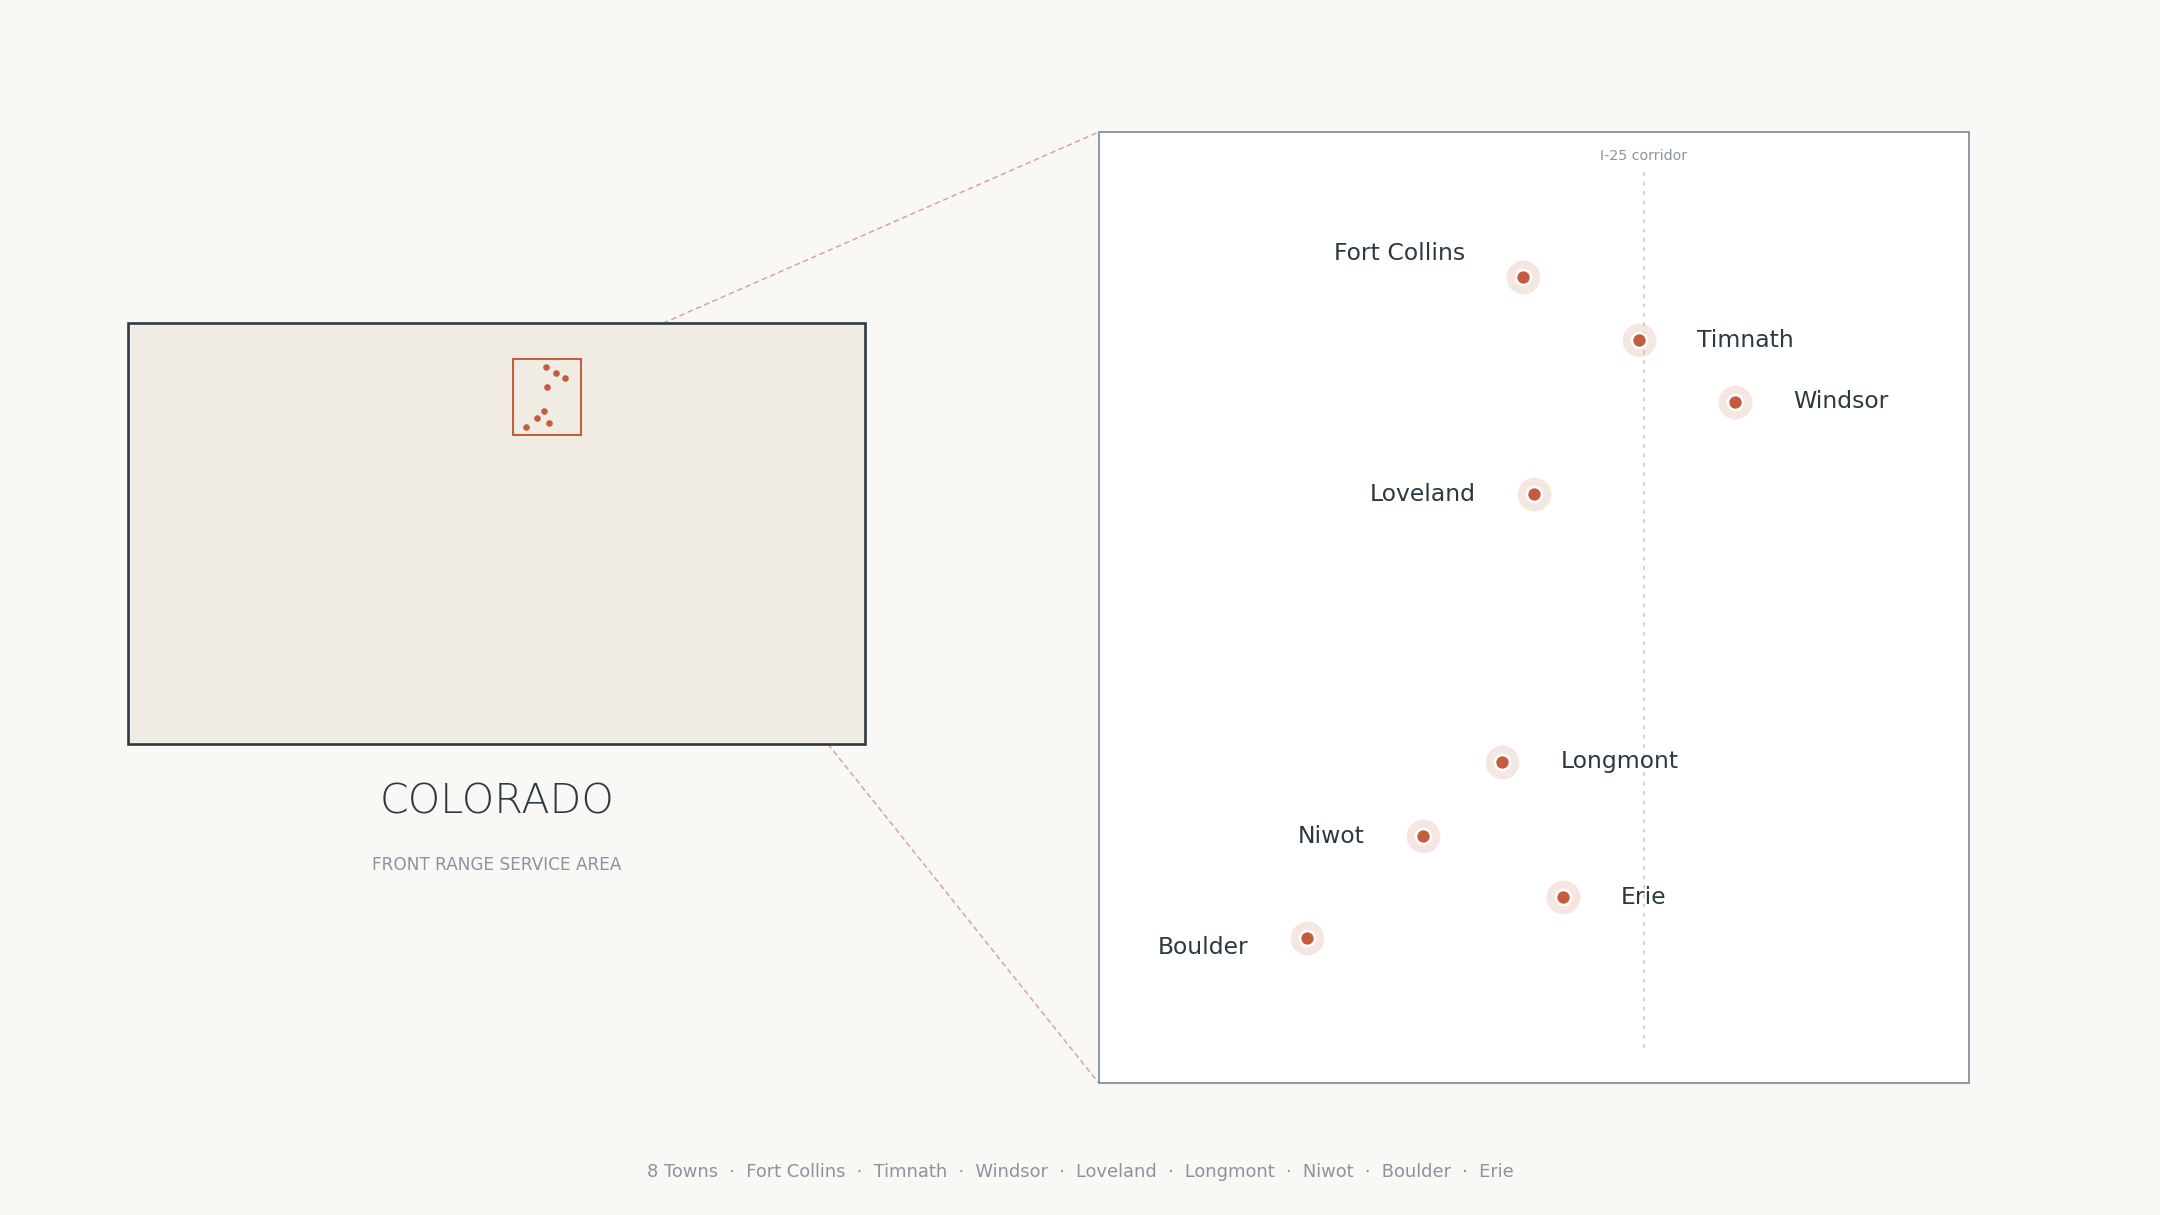
Sit down with our team at our design studio in Niwot to develop your whole-home remodel.
02
Material Selection
We’ll guide you through our curated options in tile, fixtures, cabinetry, lighting, and other finishes, ensuring a cohesive design.
03
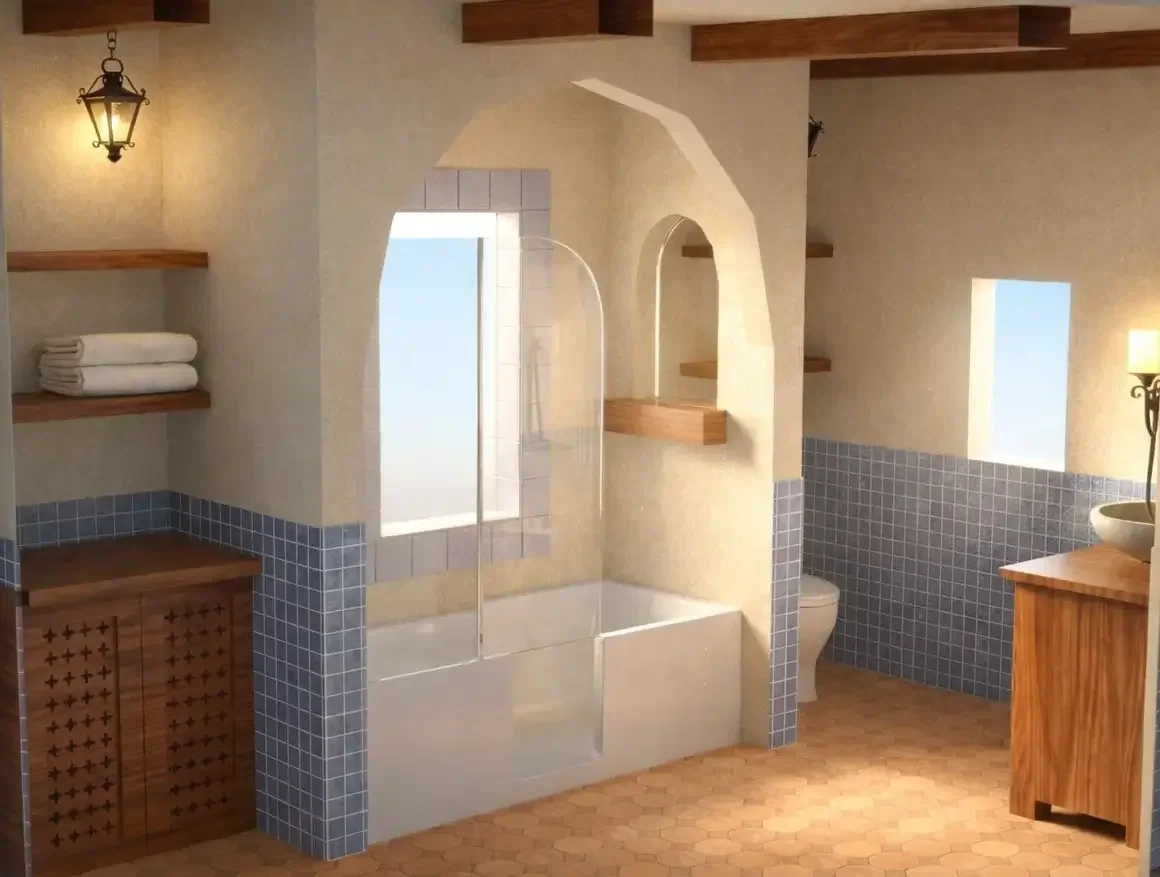
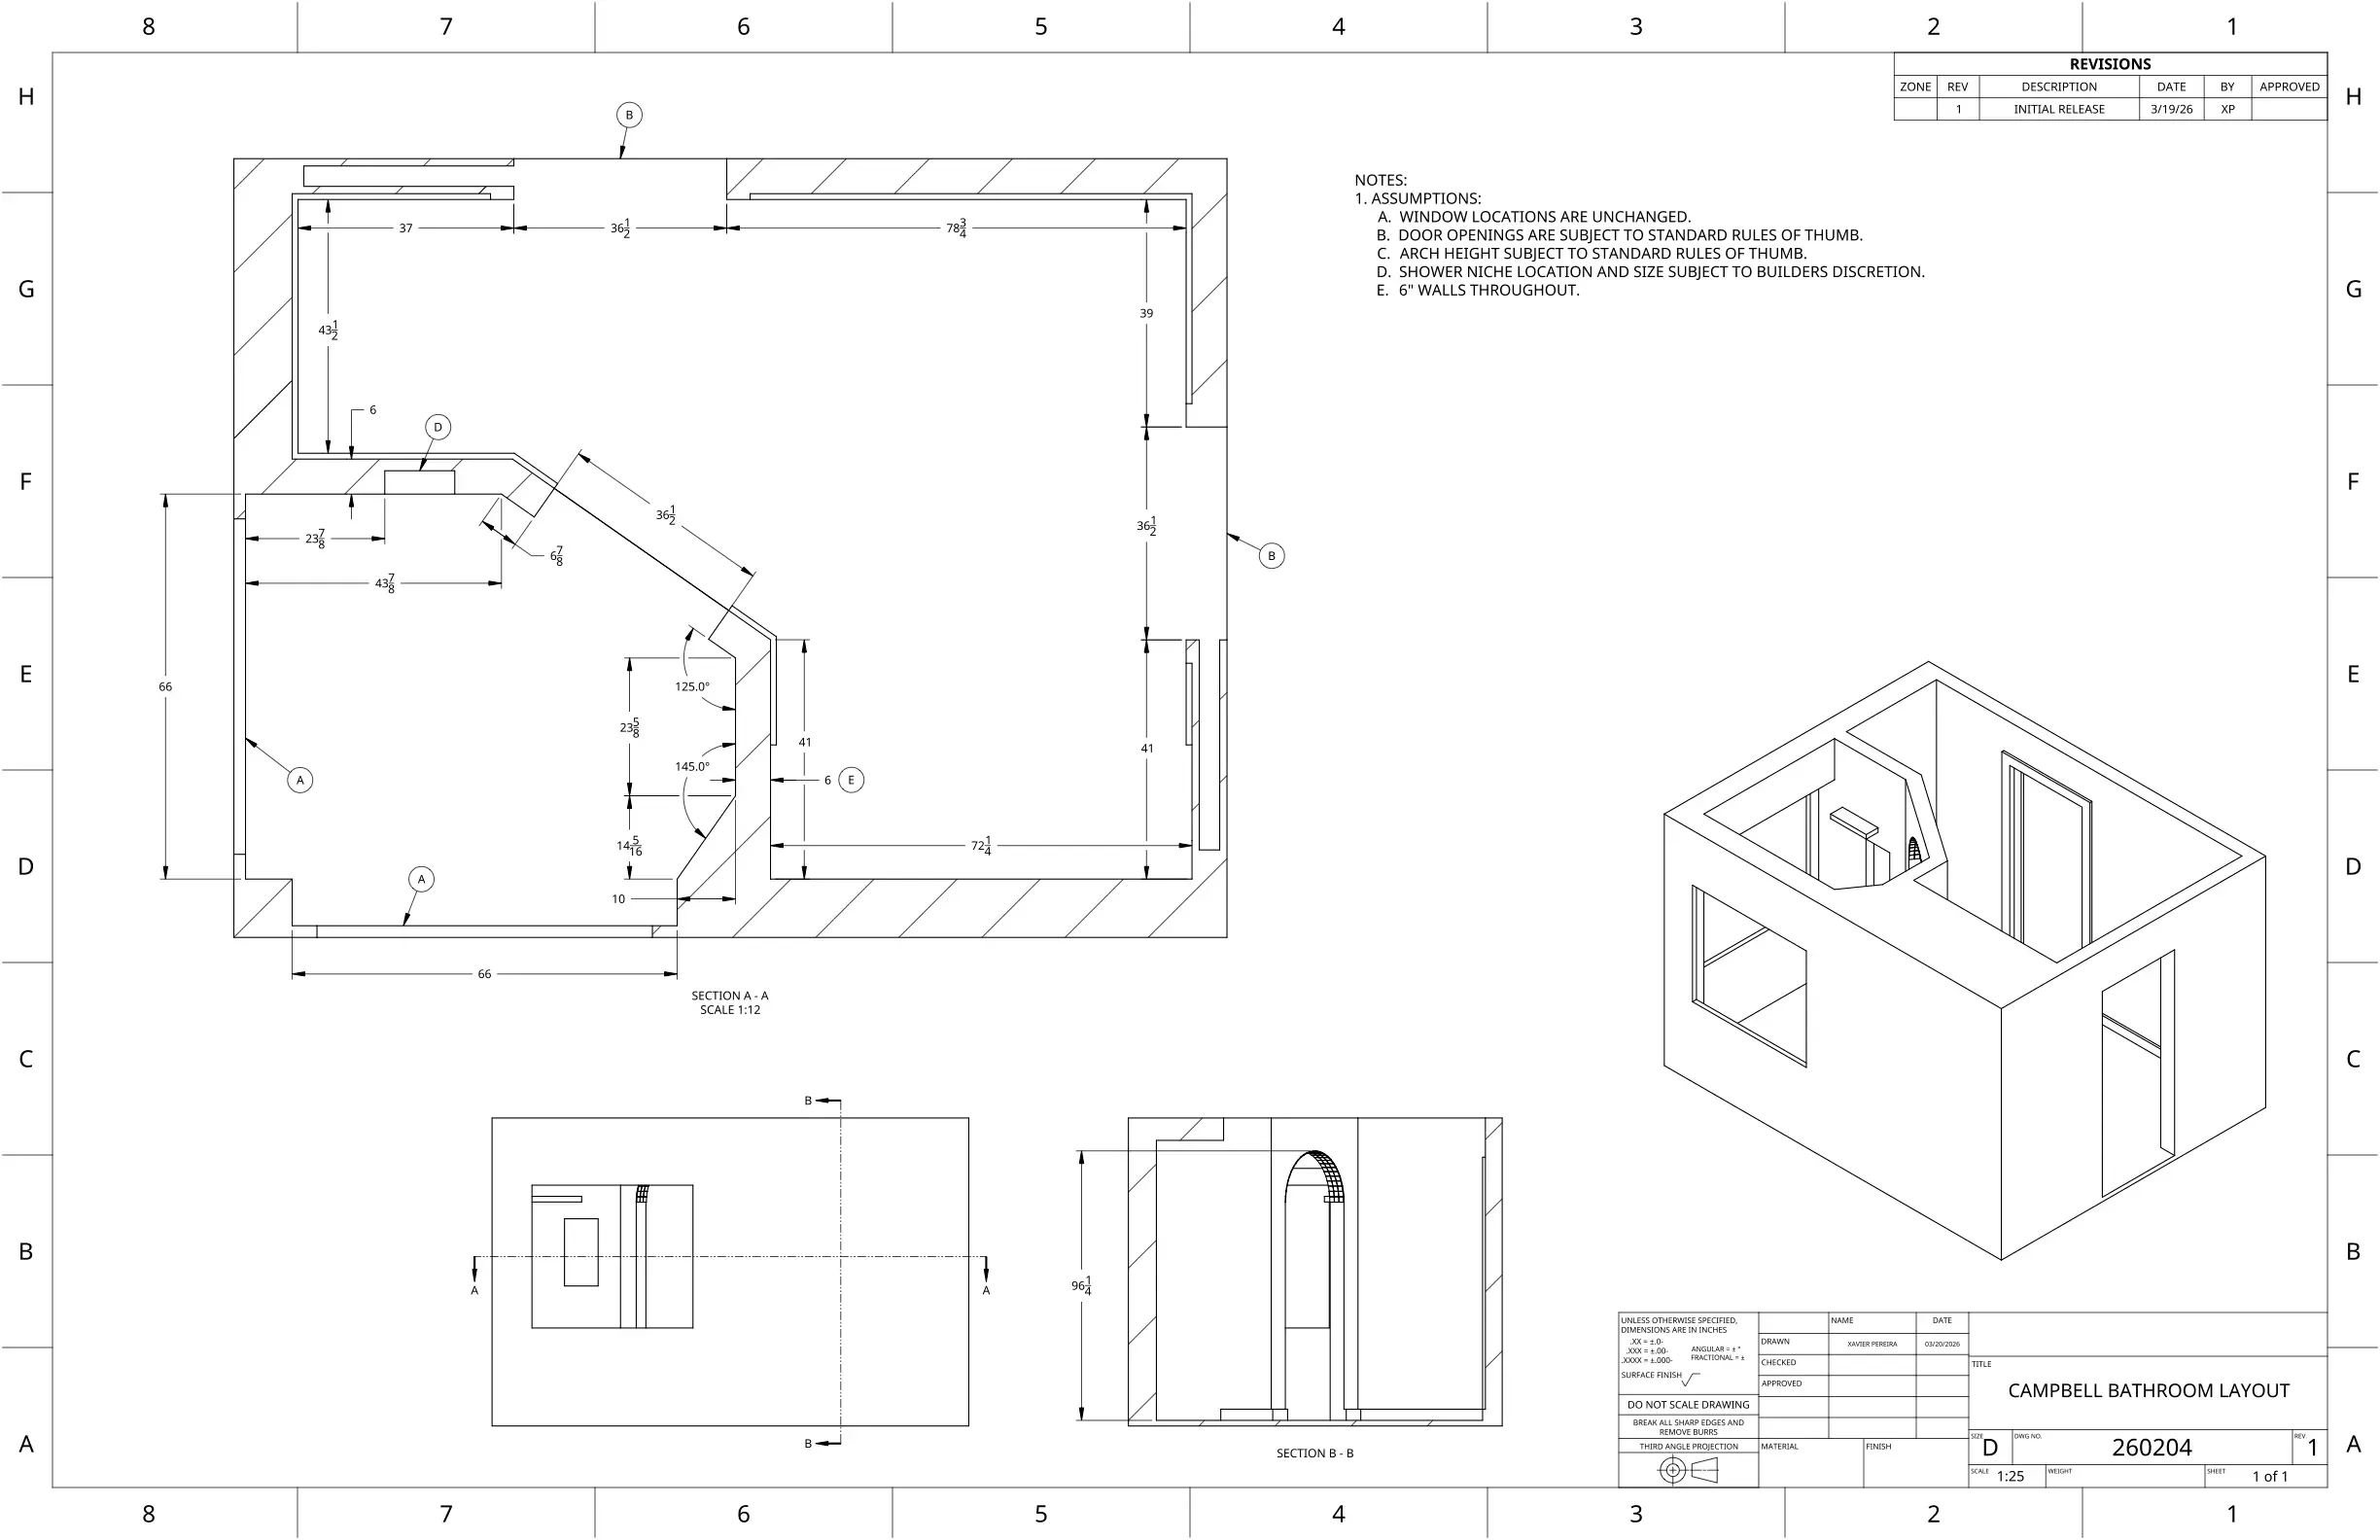
3D Renderings & Drawings
See your home and floor plan before construction begins with lifelike digital renderings and architectural drawings.
04
Expert Craftsmanship
Our combined years of experience bring your vision to life with precision and care.
Project Scope & Investment
Headlands
Starting At $250k
Includes
Up to 3,000 SqFt Homes
Kitchen and Main Level
Master Bathroom
Full-Flooring
Full-Painting
Whole-Home Aesthetic Updates
10+ Week Timeline
Highlands
Starting At $400k
Includes
3,000-6,000 SqFt Homes
Everything Included in Headlands
Secondary Bathrooms
Laundry Room
Foyer Room
Entry Level High-Performance Retrofit
12+ Week Timeline
Mesa
Starting At $650k
Includes
3,000-12,000 SqFt Homes
Everything Included in Highlands
All Areas of Your Home
Major Layout Overhaul
Complete High-Performance Retrofit
Completely Custom Cabinetry and Built-Ins Throughout Home
One-of-a-Kind Artisan Features & Fixtures
16+ Week Timeline
*These are not fixed tiers, but general ranges that reflect different levels of historical scope and investment. Every Basin project is fully custom to your home, with details, materials, and layout tailored through our design and project development process.
Why Choose Basin Design Build for Your home remodel?
-
Everything is handled in-house, saving you time and energy.
-
Enjoy a high-end, personalized remodeling journey.
-
3D visuals & architectural drawings let you approve the design before work begins.
-
You’ll always know who to call and what’s happening next.
Don’t just take our word for it…
Ready to Transform your home?