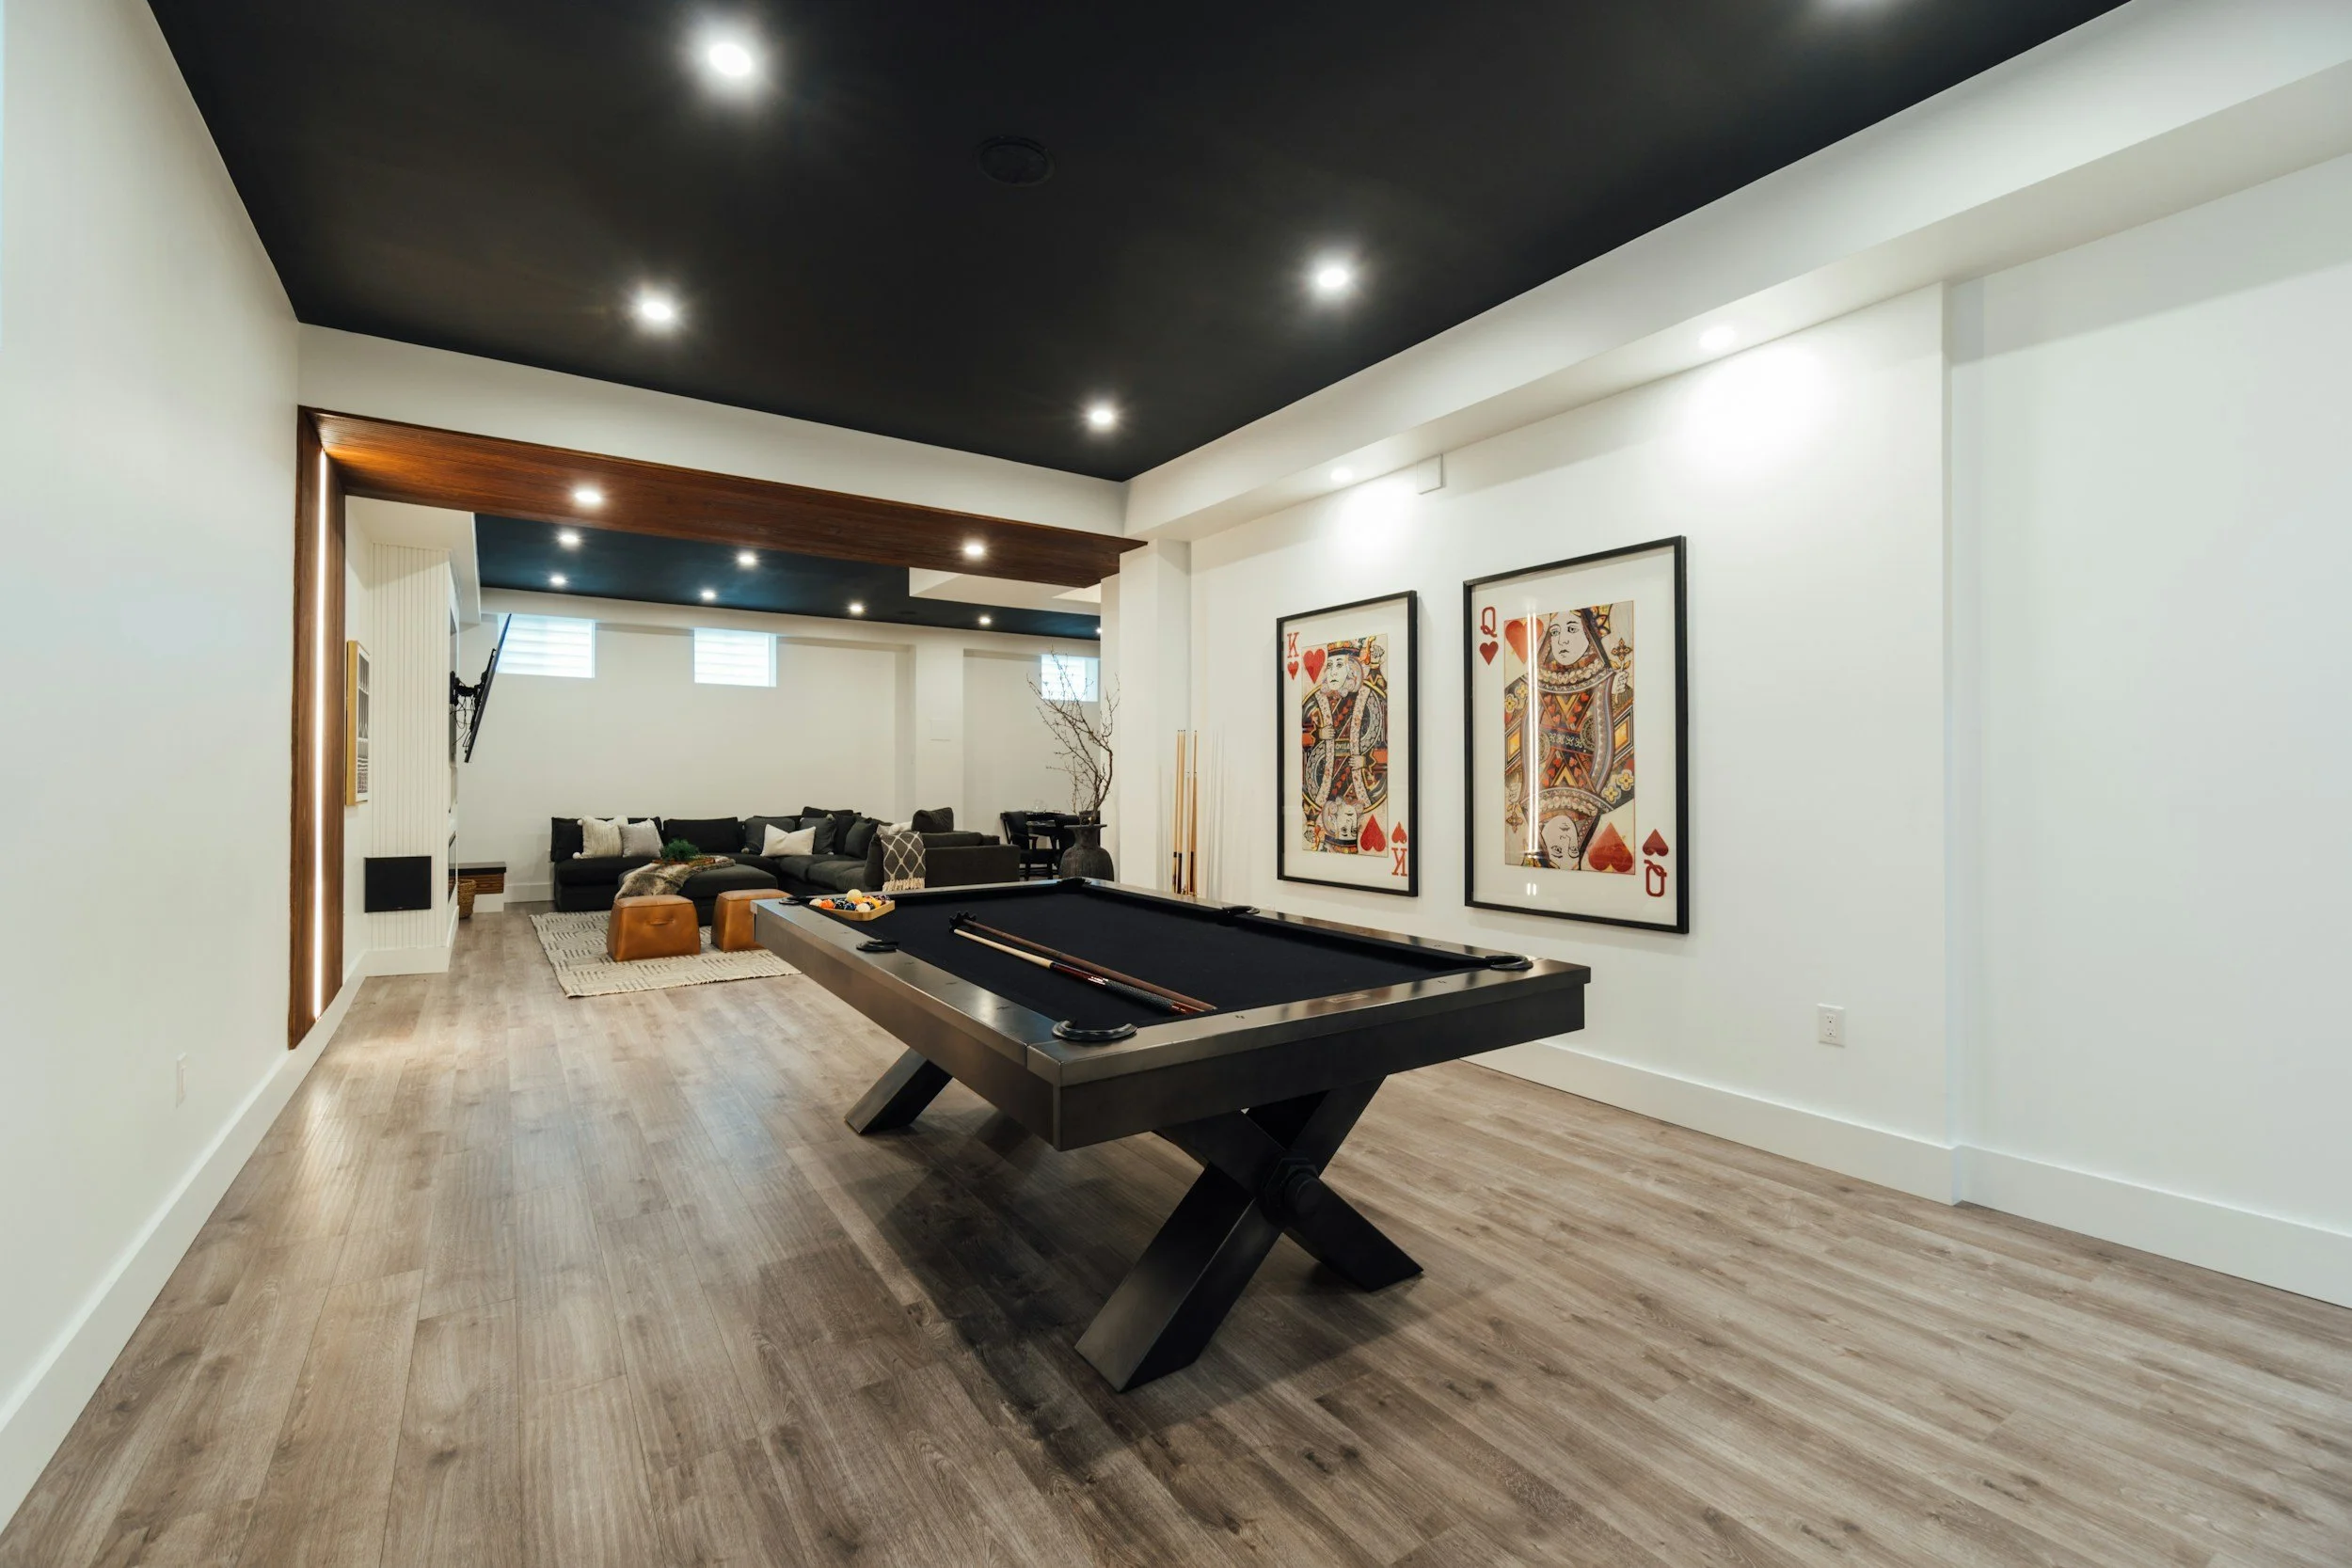
basement Finishing
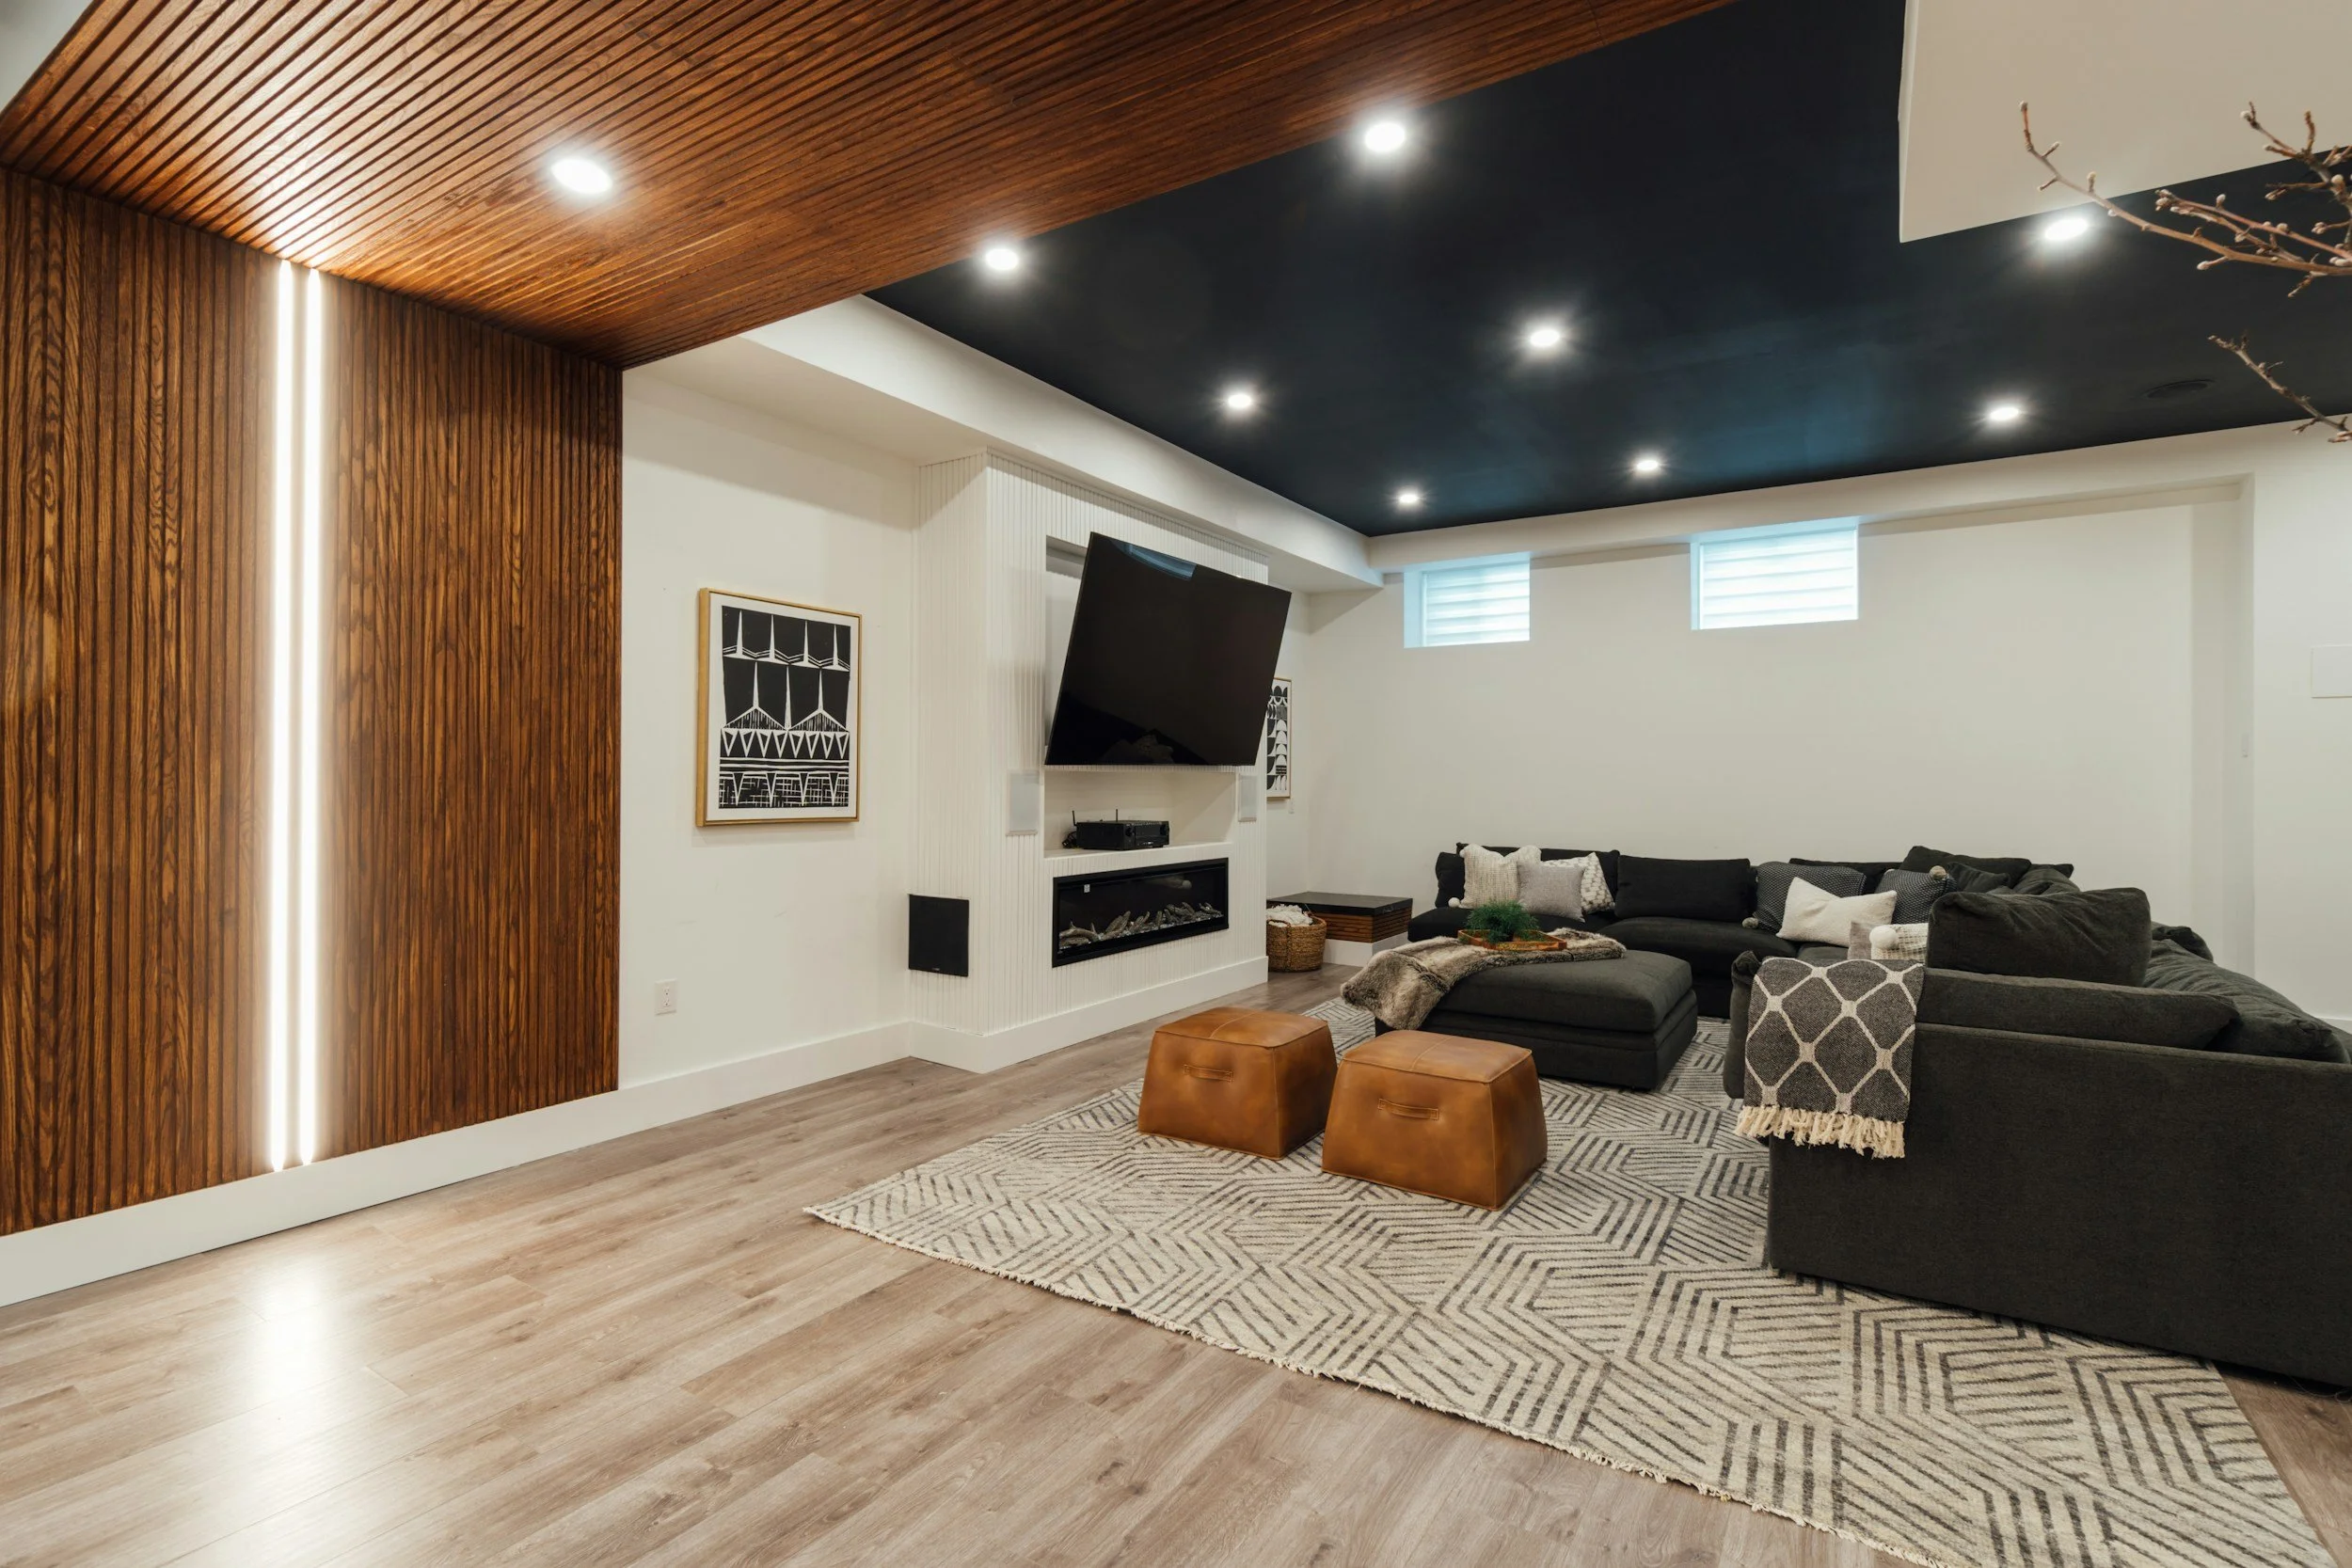
Looking for Full-service basement Finishing?
Are you a Front Range Colorado homeowner that heads downstairs and feels like your basement is more of an afterthought than a space you actually enjoy? Is it a mix of storage bins, mismatched furniture, and corners that never quite get used? Maybe the lighting feels dim no matter how many lamps you add, or the layout just doesn’t make sense for how you want to spend time there.
If any of that sounds familiar, your basement isn’t working as hard as it could—and it should be. This is valuable square footage in your home, and with the right design, it can become a space that feels just as comfortable, functional, and intentional as the rest of your home. See how our team’s Design + Build Approach is the vehicle to complete customization, as well as on-time and on-budget projects.
So many homes are built with unfinished basements in Northern Colorado, and as a homeowner, it can be an untapped well for your homes potential. Basement finishing or remodeling becomes the right choice when the space falls short in how it’s actually used—whether it’s underutilized square footage, a layout that doesn’t support how you want to live, or lighting and finishes that make it feel disconnected from the rest of the home. Through a design-build approach, the basement is treated as an extension of your overall living environment—thoughtfully planned and executed as a cohesive system, resulting in a space that feels intentional, functional, and aligned with both timeline and budget.
Full-Service basement Finishing in Northern Colorado
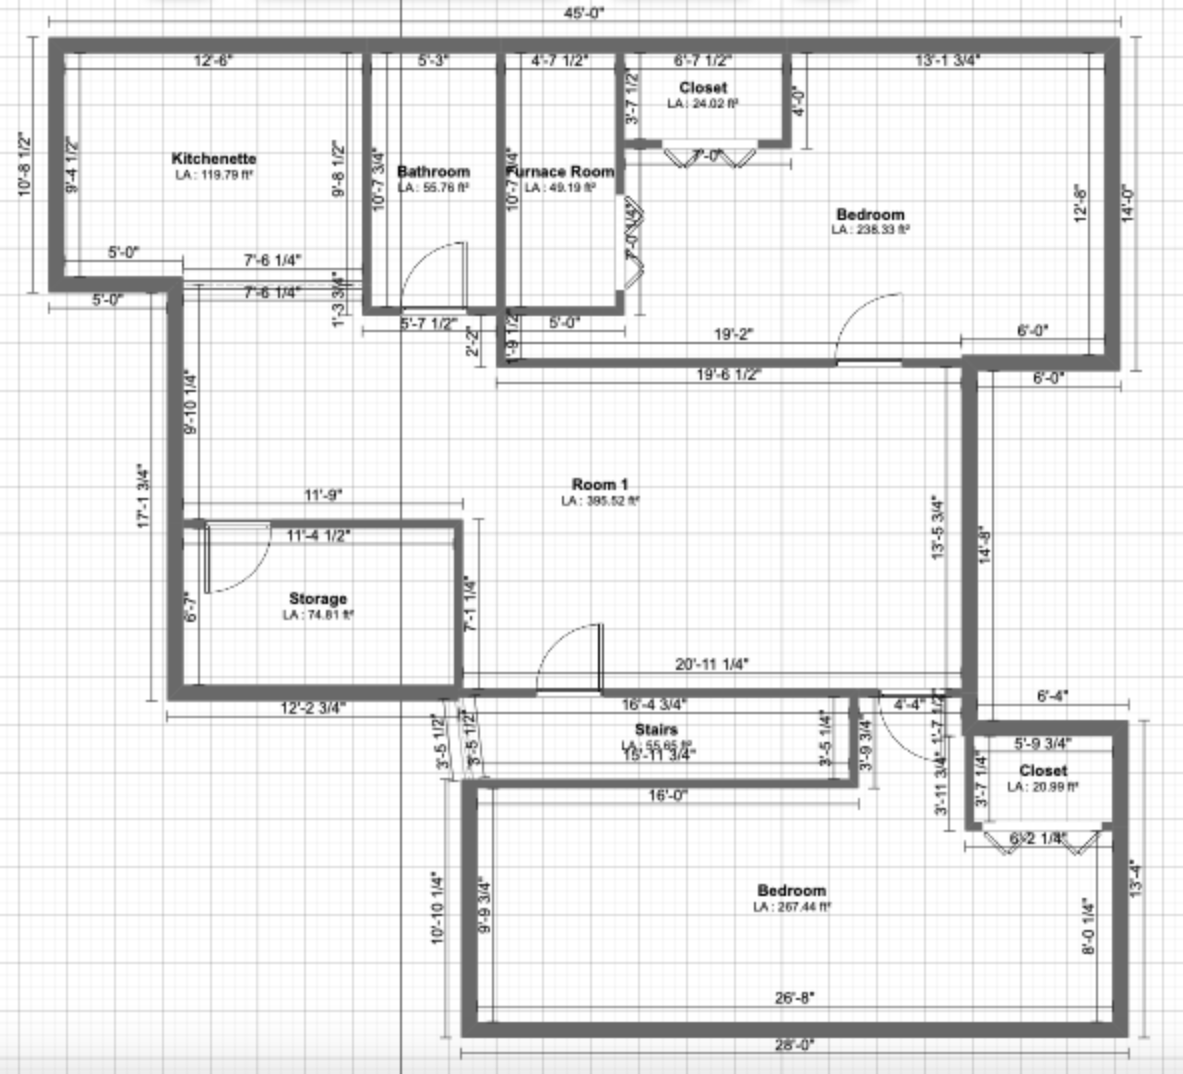
Rework the layout to reflect how you actually live, with zones that feel natural and easy to use.
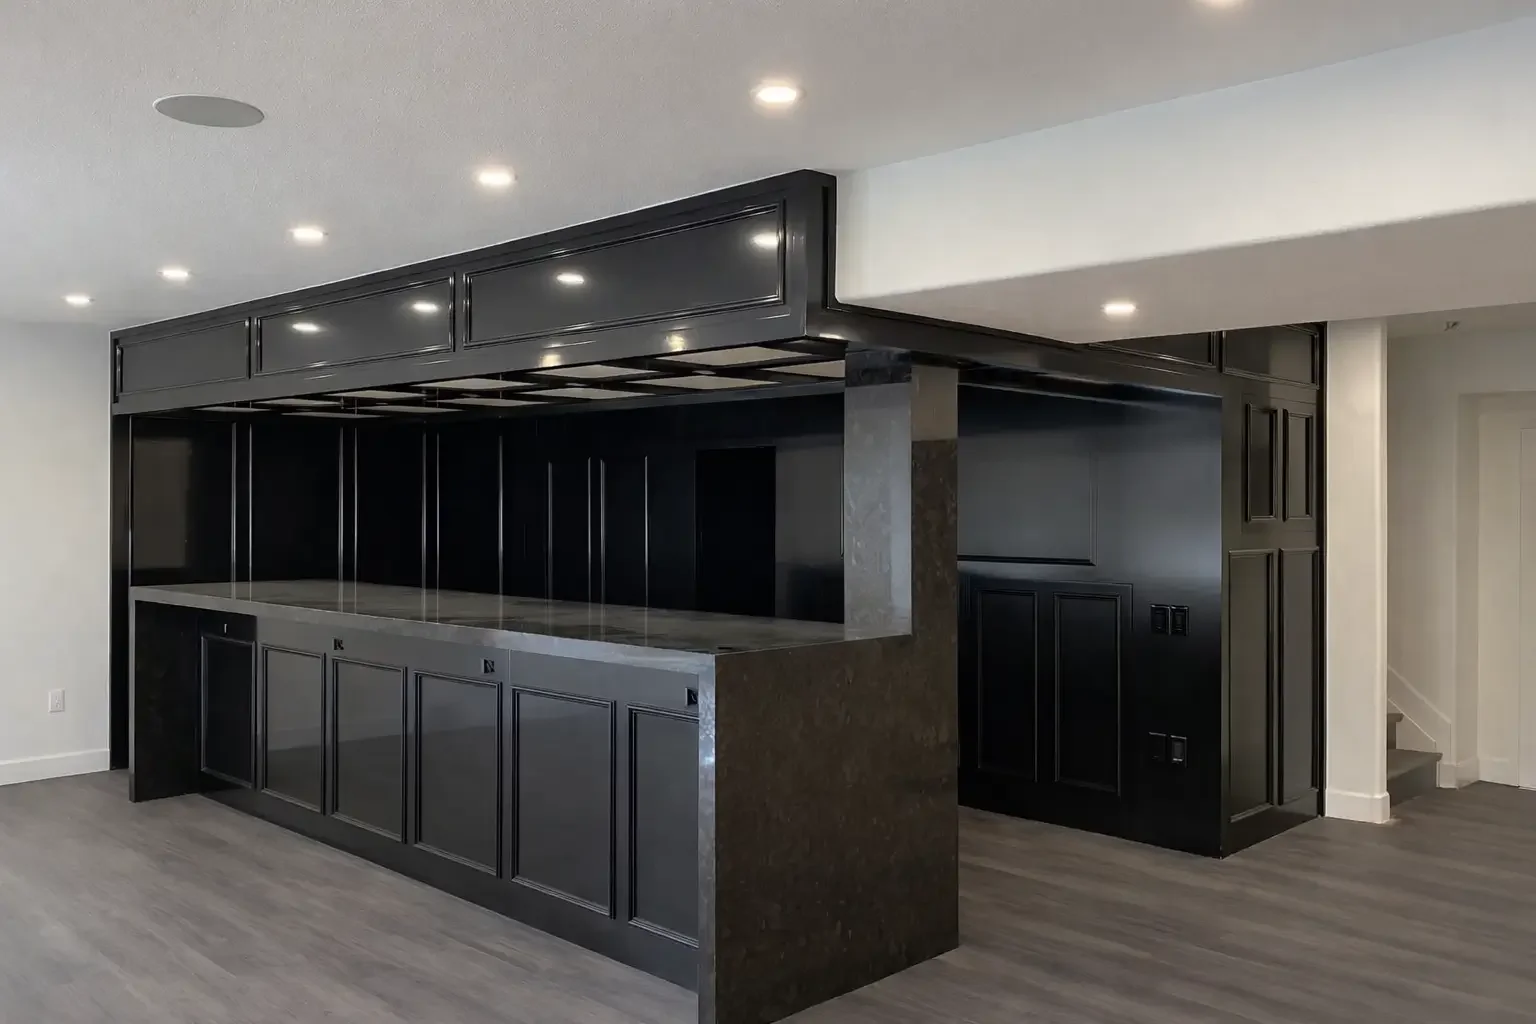
Finish your basement to create a fully usable, integrated living space.
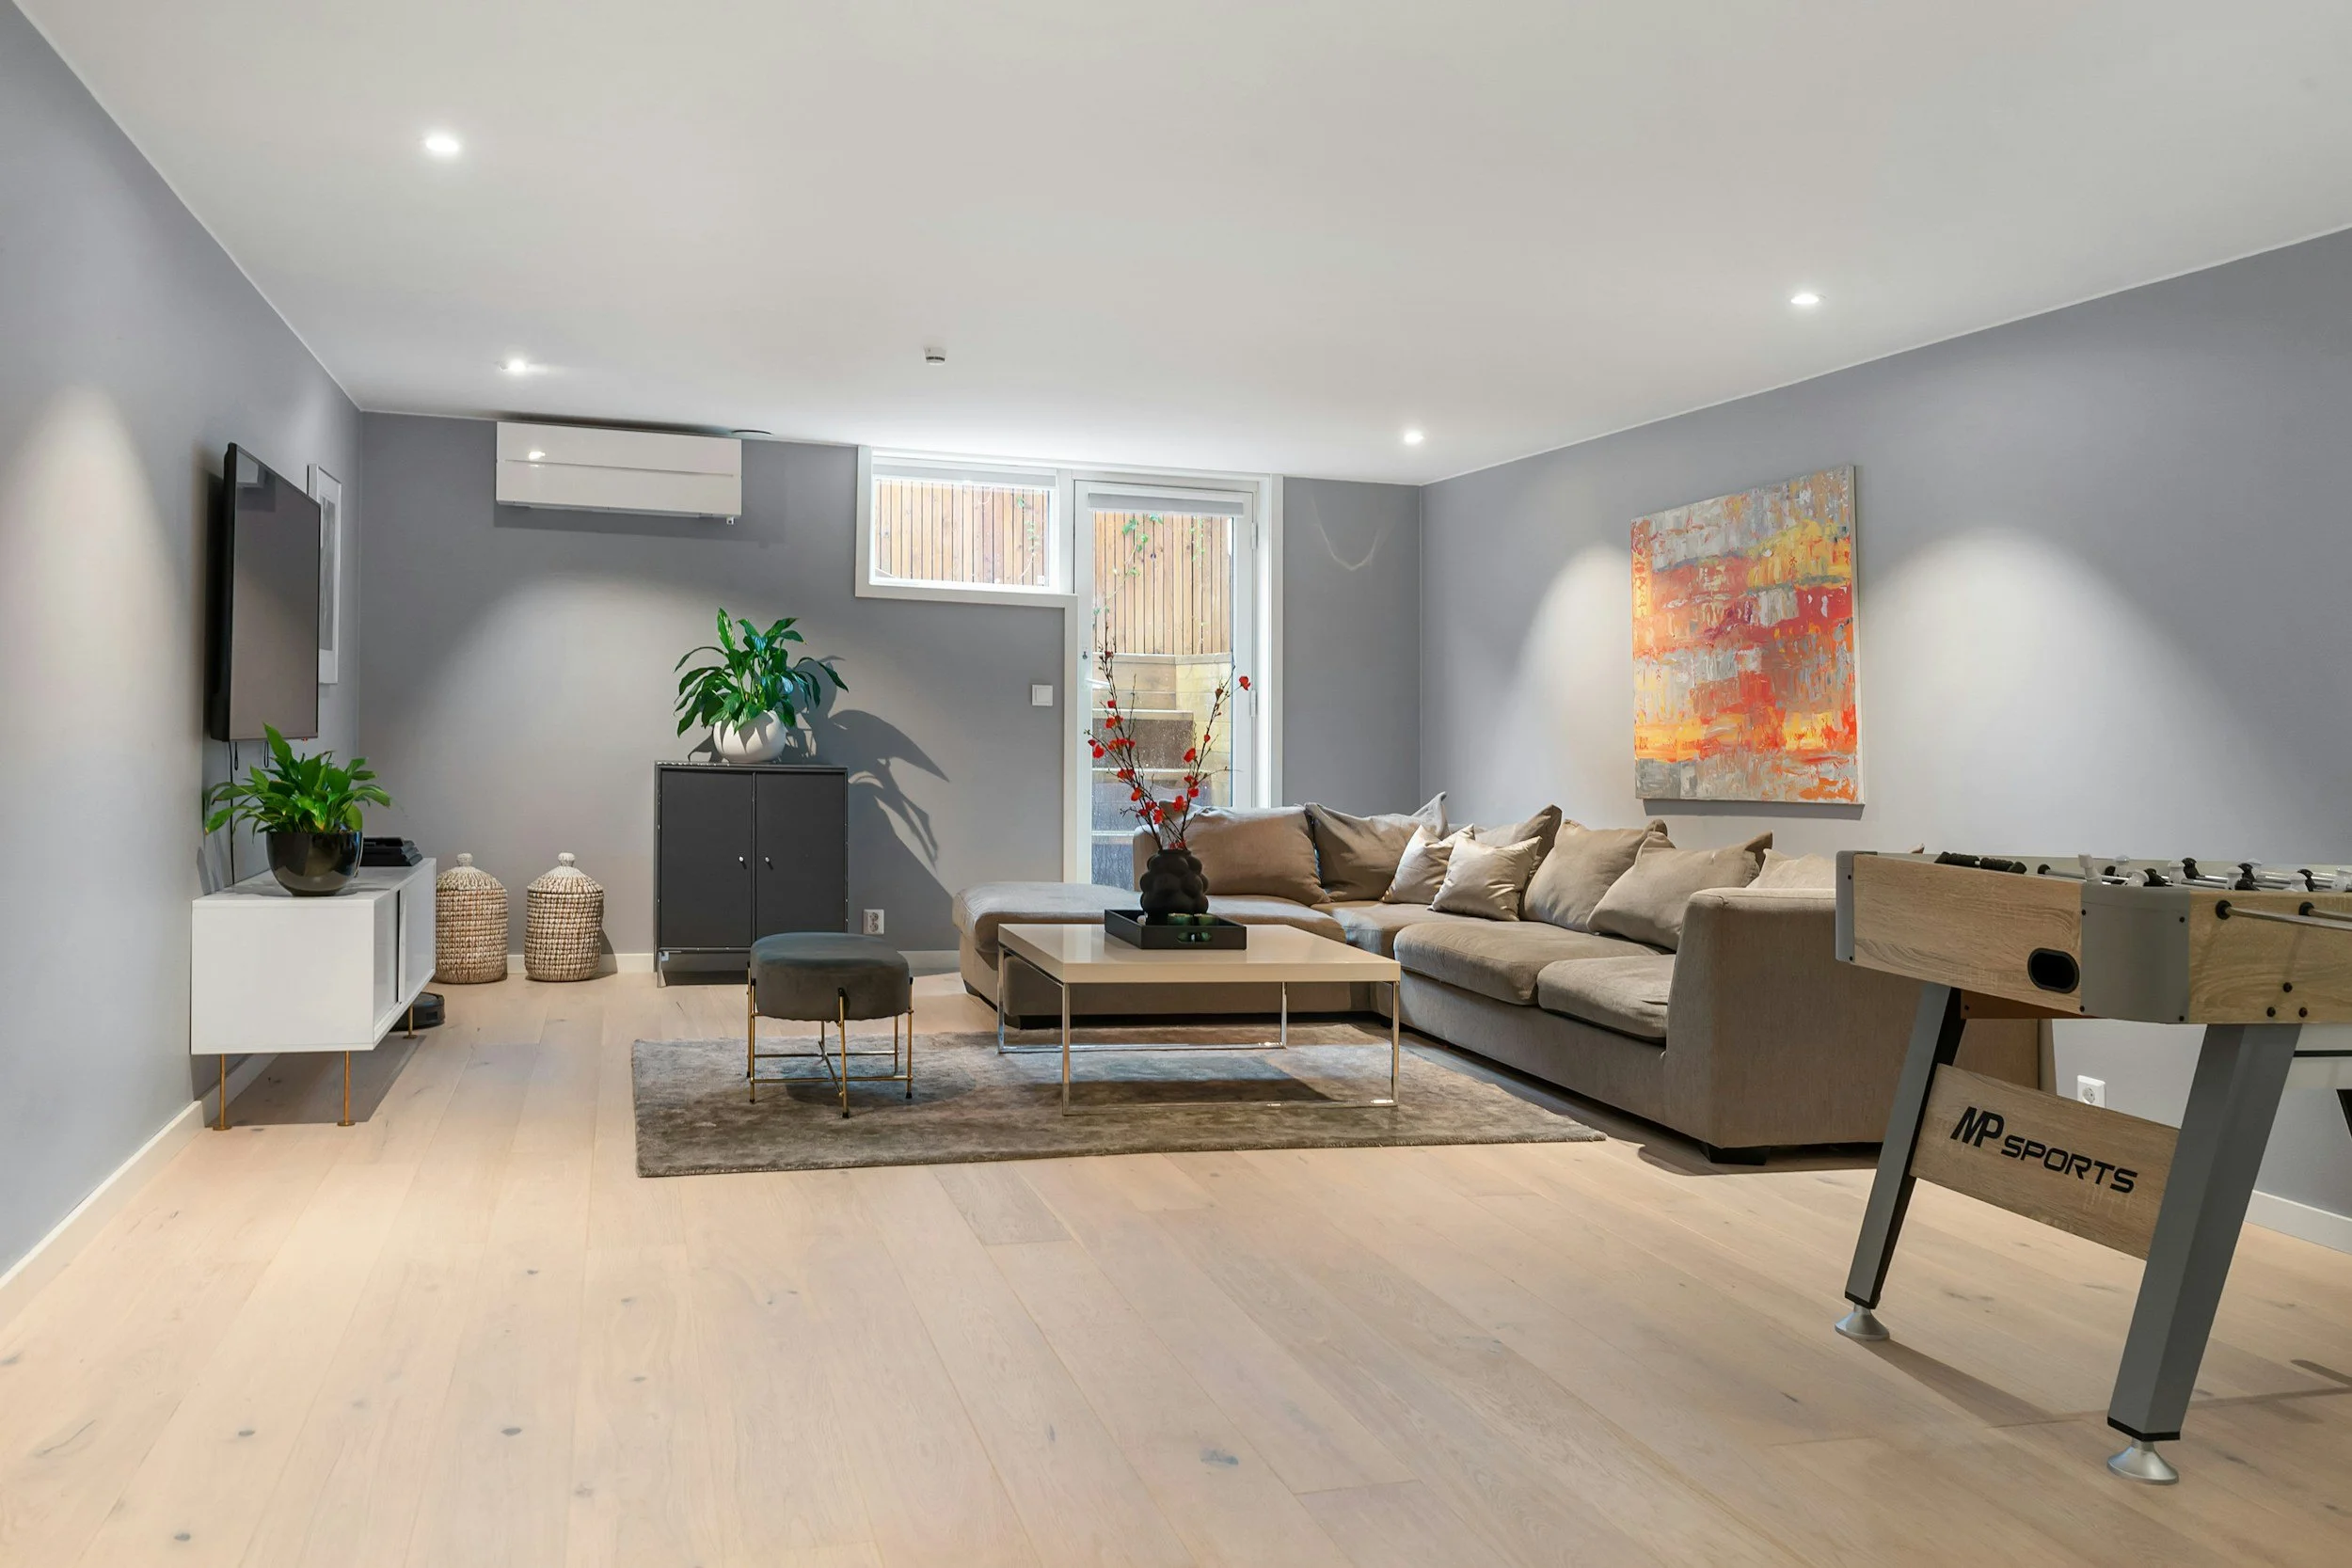
Add features like a bar, media area, or guest suite to make the space more functional and enjoyable.
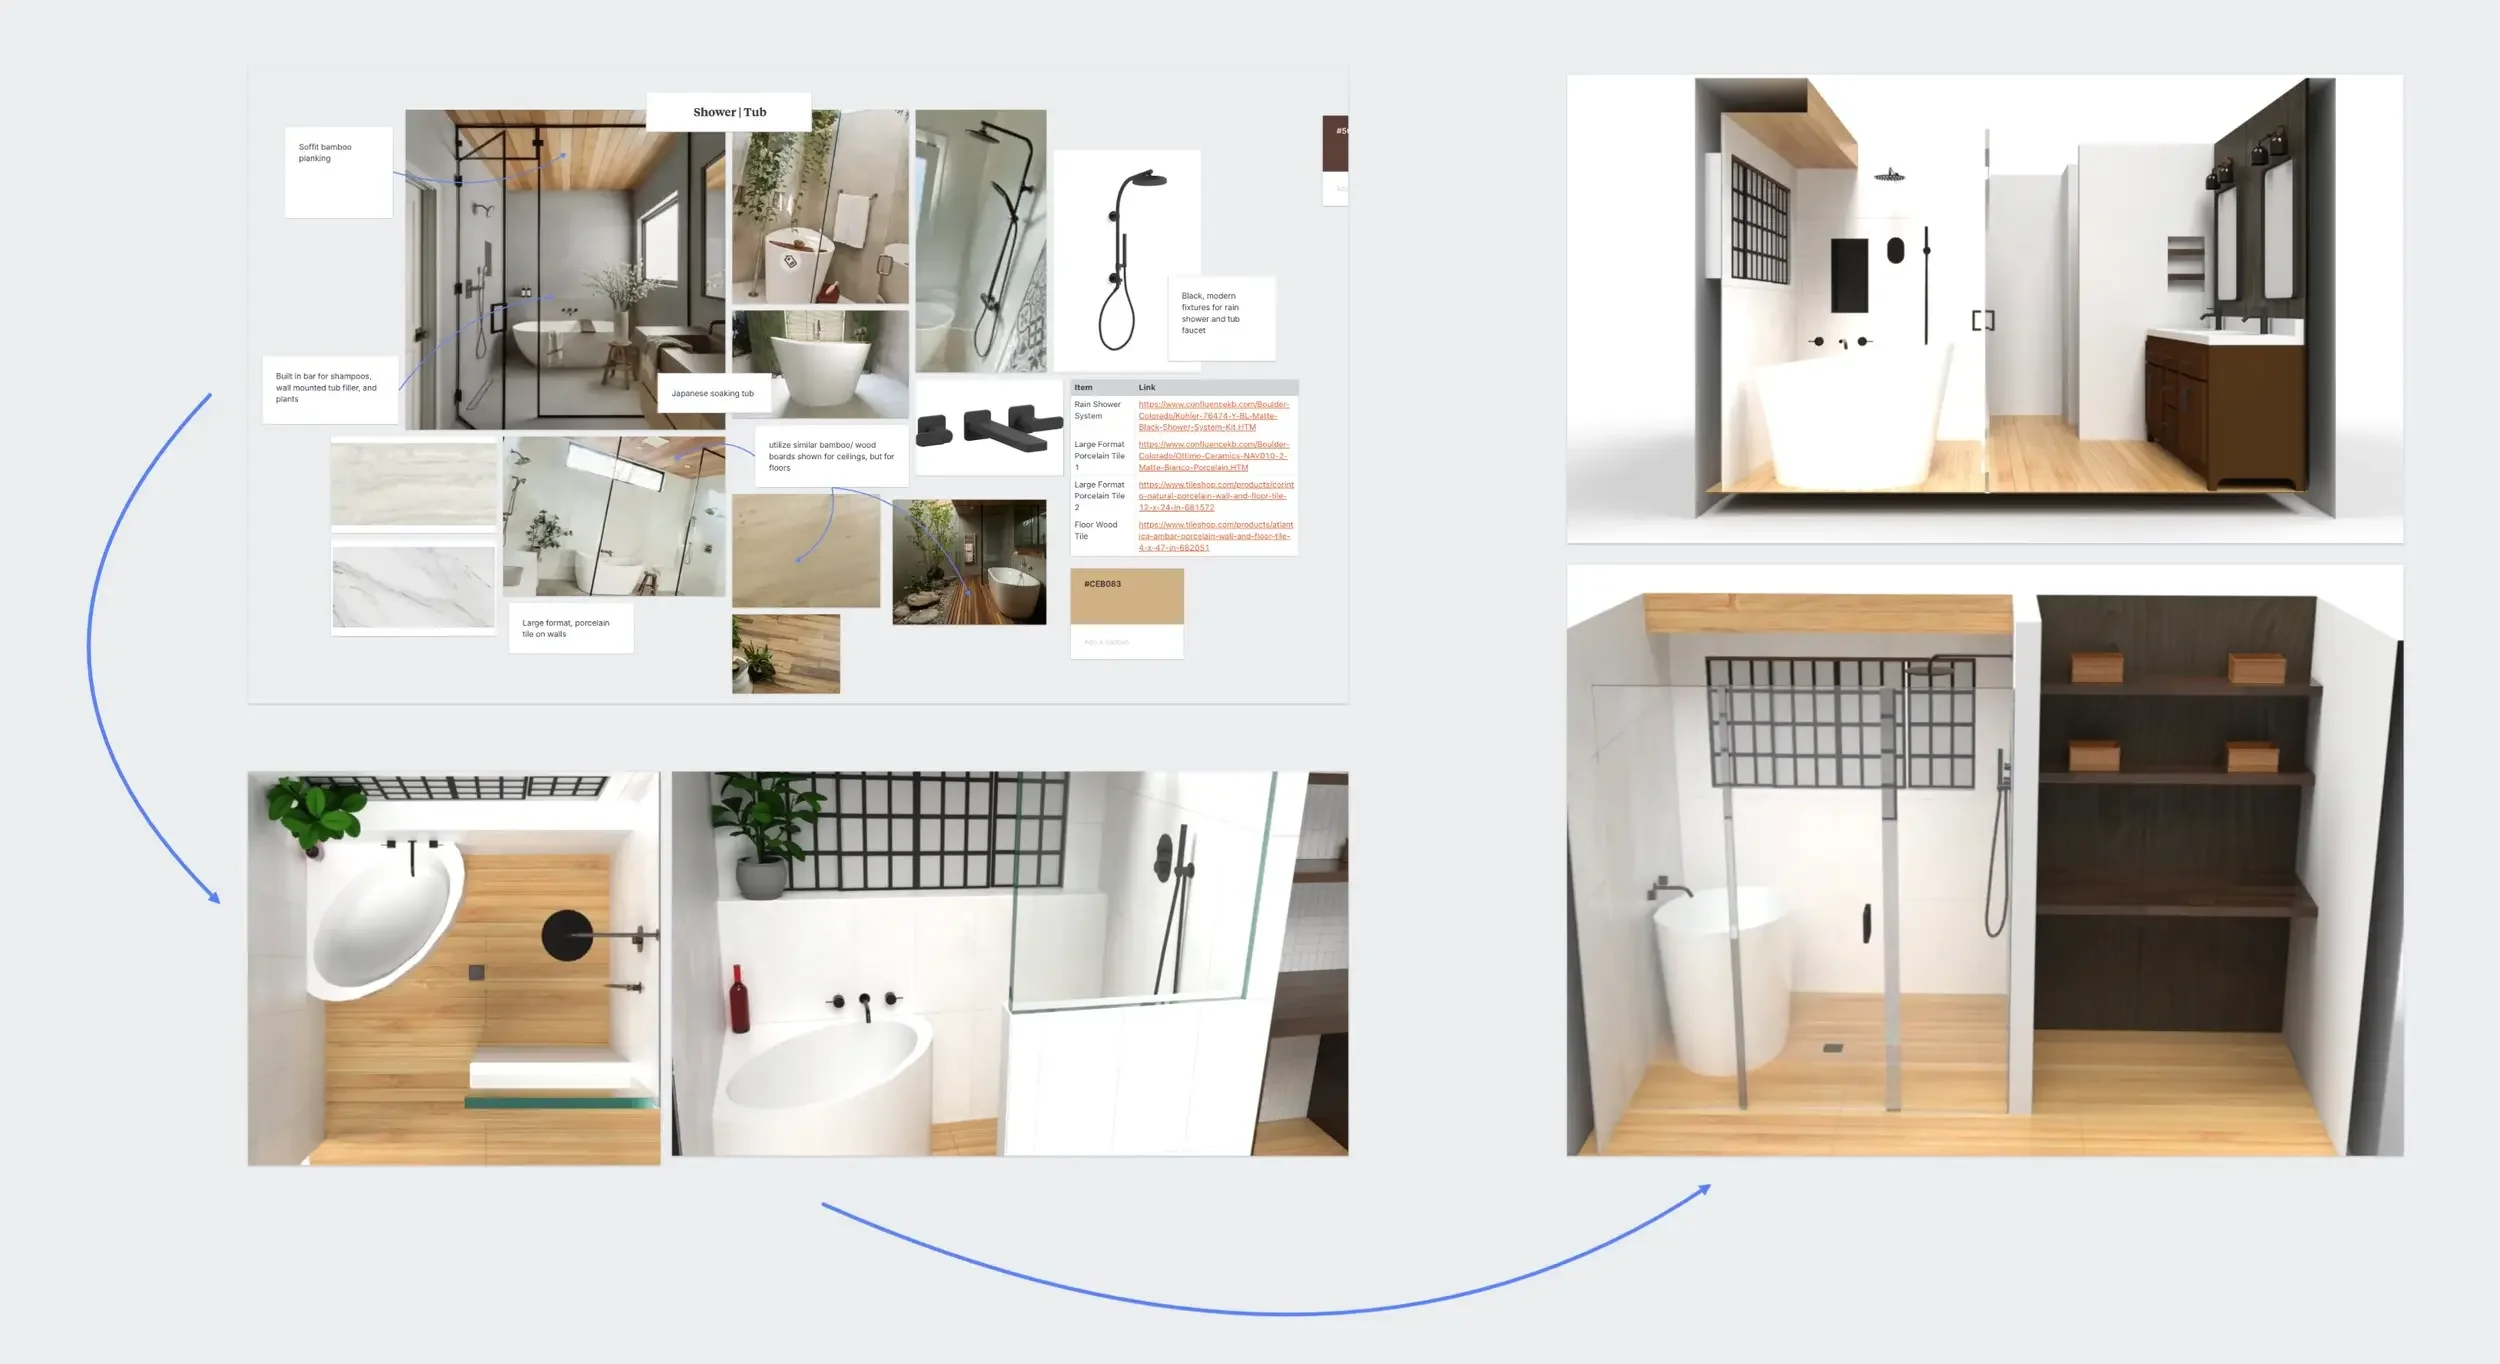
4 easy steps to a finished basement
01
Design & Project Development
Sit down with the team at our design studio in Niwot to create a basement space tailored to your lifestyle and taste.
02
Material Selection
We’ll guide you through our curated options in tile, fixtures, cabinetry, lighting, and other finishes, ensuring a cohesive design.
03
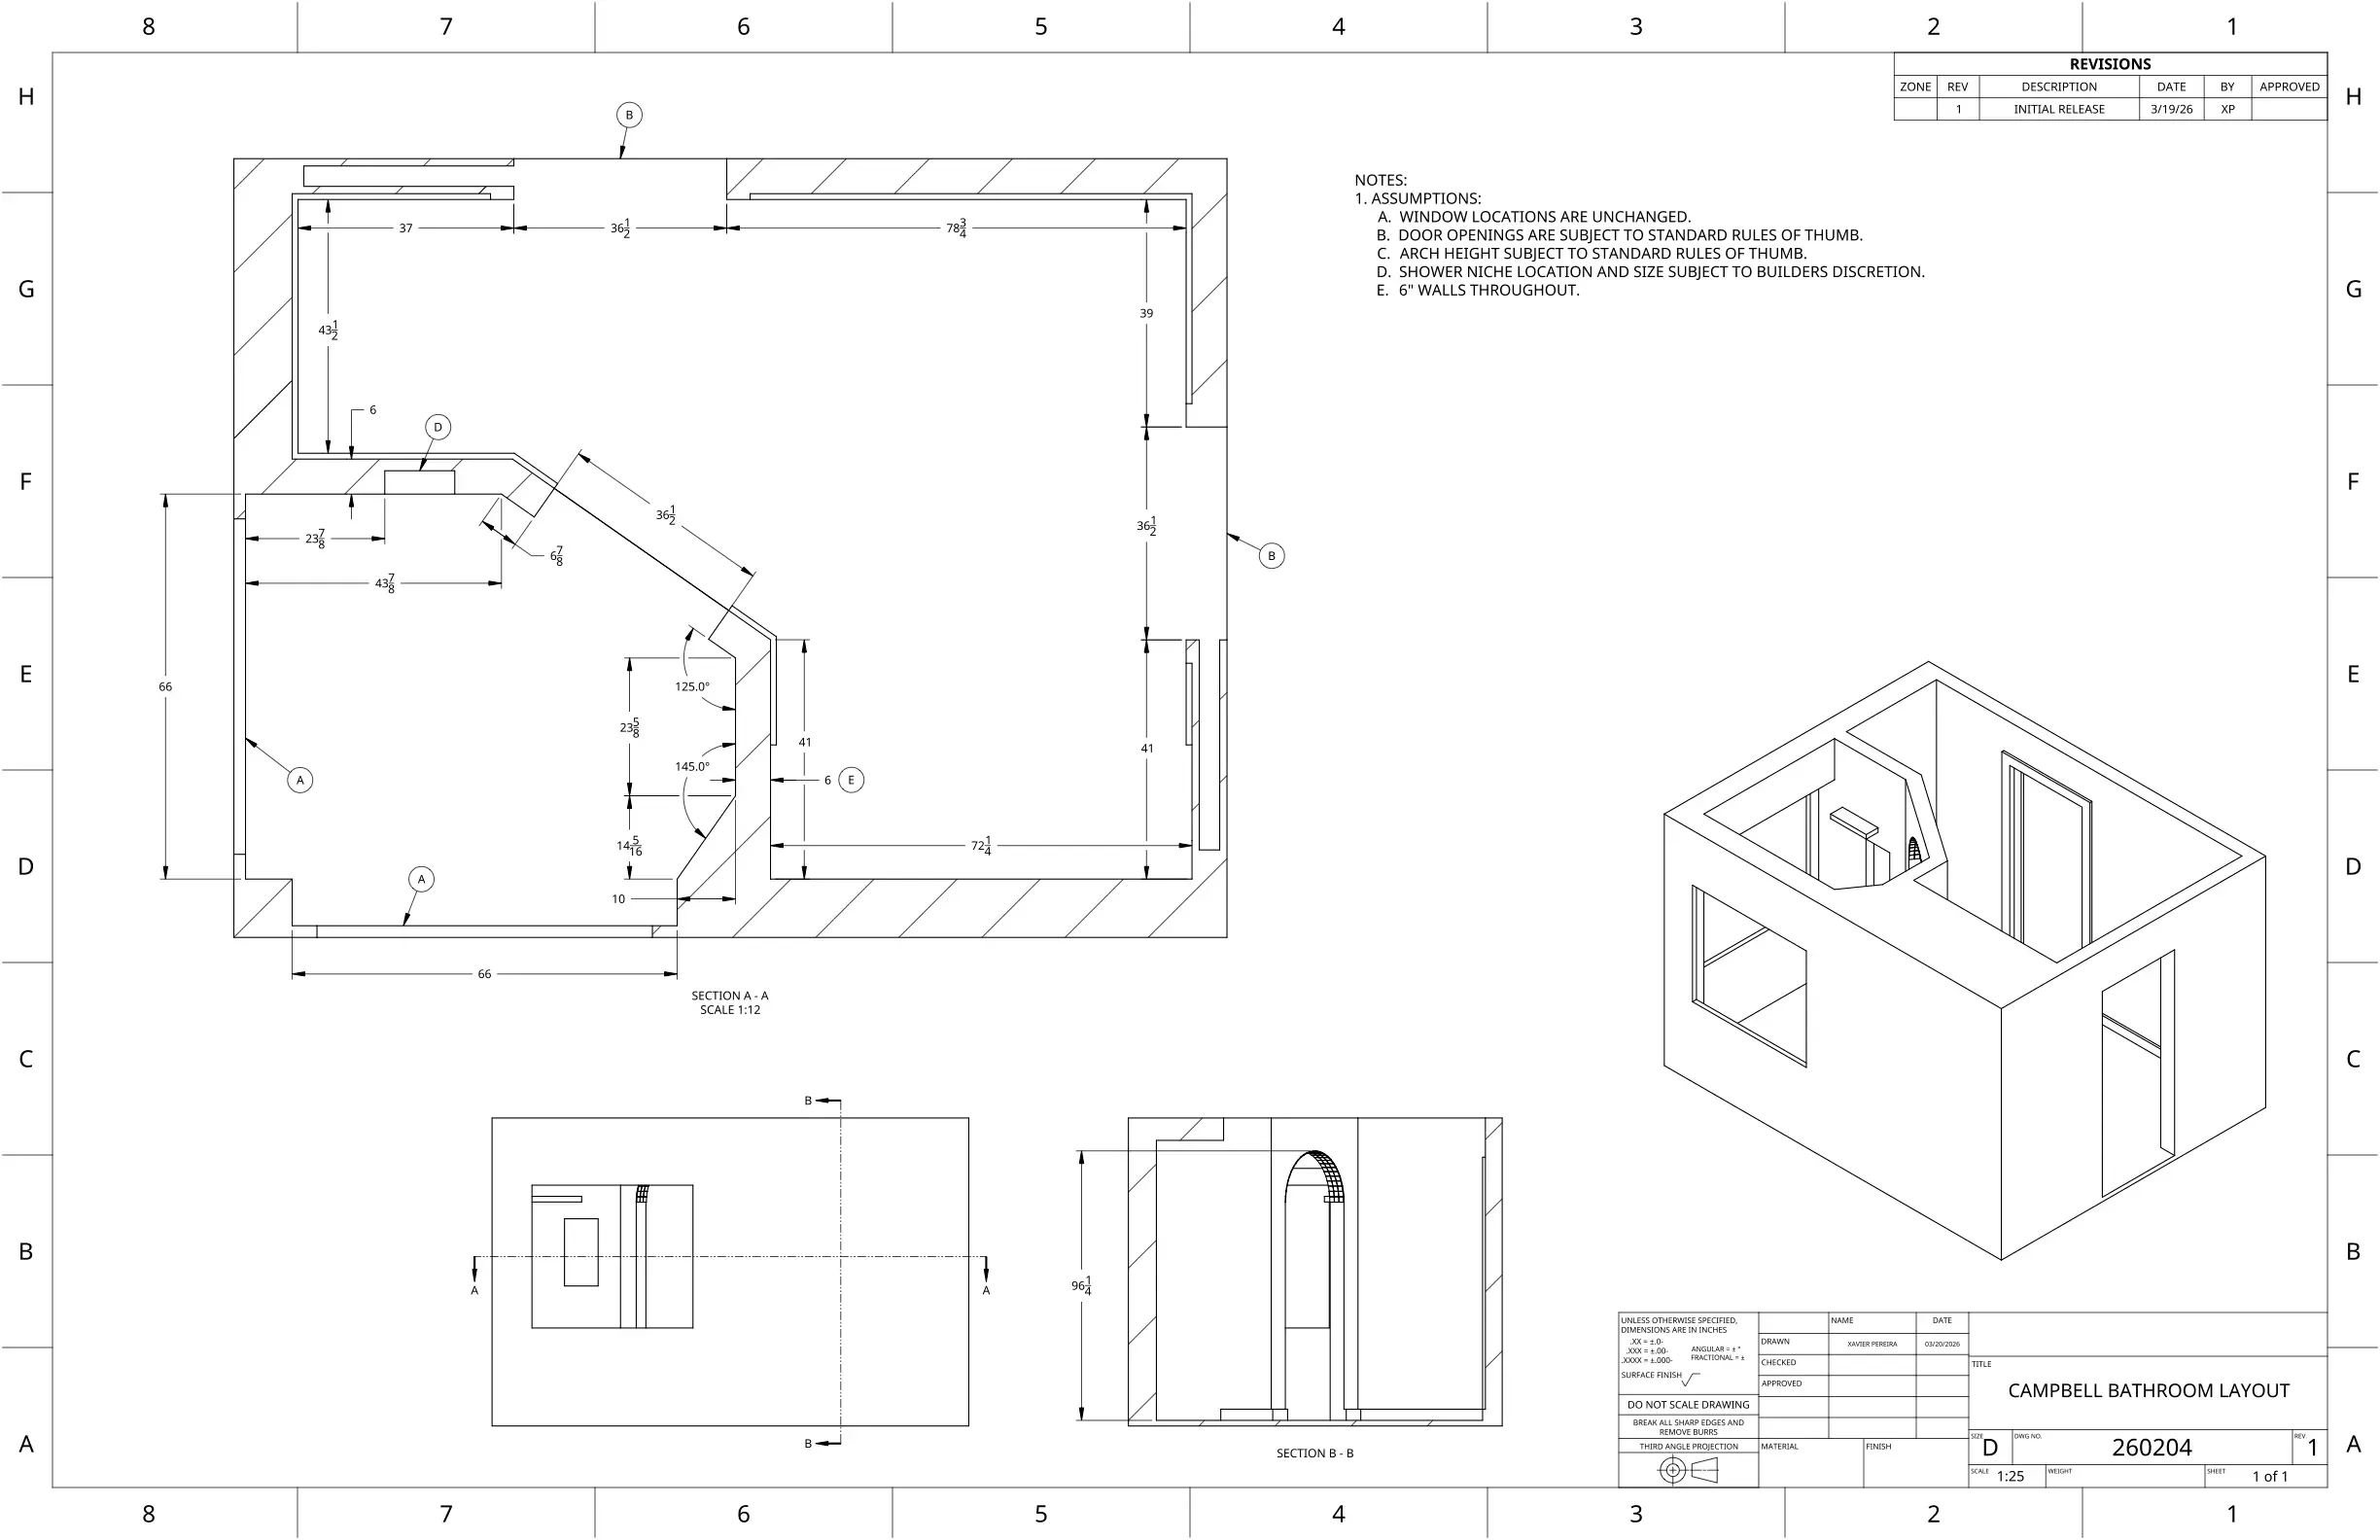
3D Renderings & Drawings
See your basment before construction begins with lifelike digital renderings & architectural drawings.
04
Expert Craftsmanship
Our combined years of experience bring your vision to life with precision and care.
See how our team’s Design + Build Approach is the vehicle to complete customization, as well as on-time and on-budget projects.
Why Choose Basin Design Build for Your basement Finish?
-
Everything is handled in-house, saving you time and energy.
-
Enjoy a high-end, personalized remodeling journey.
-
3D visuals & architectural drawings let you approve the design before work begins.
-
You’ll always know who to call and what’s happening next.
Project Scope & Investment
Fjord
Starting At $120k
Includes
1,000 - 2,000 SqFt
Everything From Cove
Lighting Upgrades
Plumbing Relocations
Additional HVAC System
Wet Bar/Small Kitchen
Upgraded Flooring
Upgraded Trim Work
8-10 Week Timeline
Cove
Starting At $75k
Includes
Up To 1,000 SqFt
Starting with an unfinished space
Keep Bathroom Where Existing Rough Stub-Outs are
Entry Level Flooring
Electrical Fit-Out and Sub-Panel
Small Kitchenette
Full Bathroom
1-2 Bedrooms
6-8 Week Timeline
Alpine basin
Starting At $200k
Includes
2,500 SqFt+
Everything from Fjord
Start From Finished or Unfinished
Multiple Full Bathrooms
2-4 Bedrooms/Office
Wine Cellar
Full Size Kitchen/Wet Bar
Specialty Rooms (Golf Simulator, Theater Room, Gym, Etc)
10-12 Week Timeline
*These are not fixed tiers, but general ranges that reflect different levels of historical scope and investment. Every Basin project is fully custom to your home, with details, materials, and layout tailored through our design and project development process.
what our Clients are saying
FAQ
-
A sub-panel is usually a necessary part of the scope when finishing a basement as all the extra electrical infrastructure needs more space than what the main panel is left with.
-
If you’re planning on having bedrooms in your basement, each bedroom needs an egress window required by code as a safety feature. Most basement window wells in Northern Colorado are egress.
-
The short answer is yes, but it may not be as glorious as you thought. A basement finish follows a very structured set up steps that are not interchangeable. These steps are:
Insulating → Framing → HVAC, Plumbing, Electrical → Drywall → Flooring → Trimwork → Remaining finishes
A common phase 1 is:
Insulation and Framing
or
Insulation, Framing, and MEPs
-
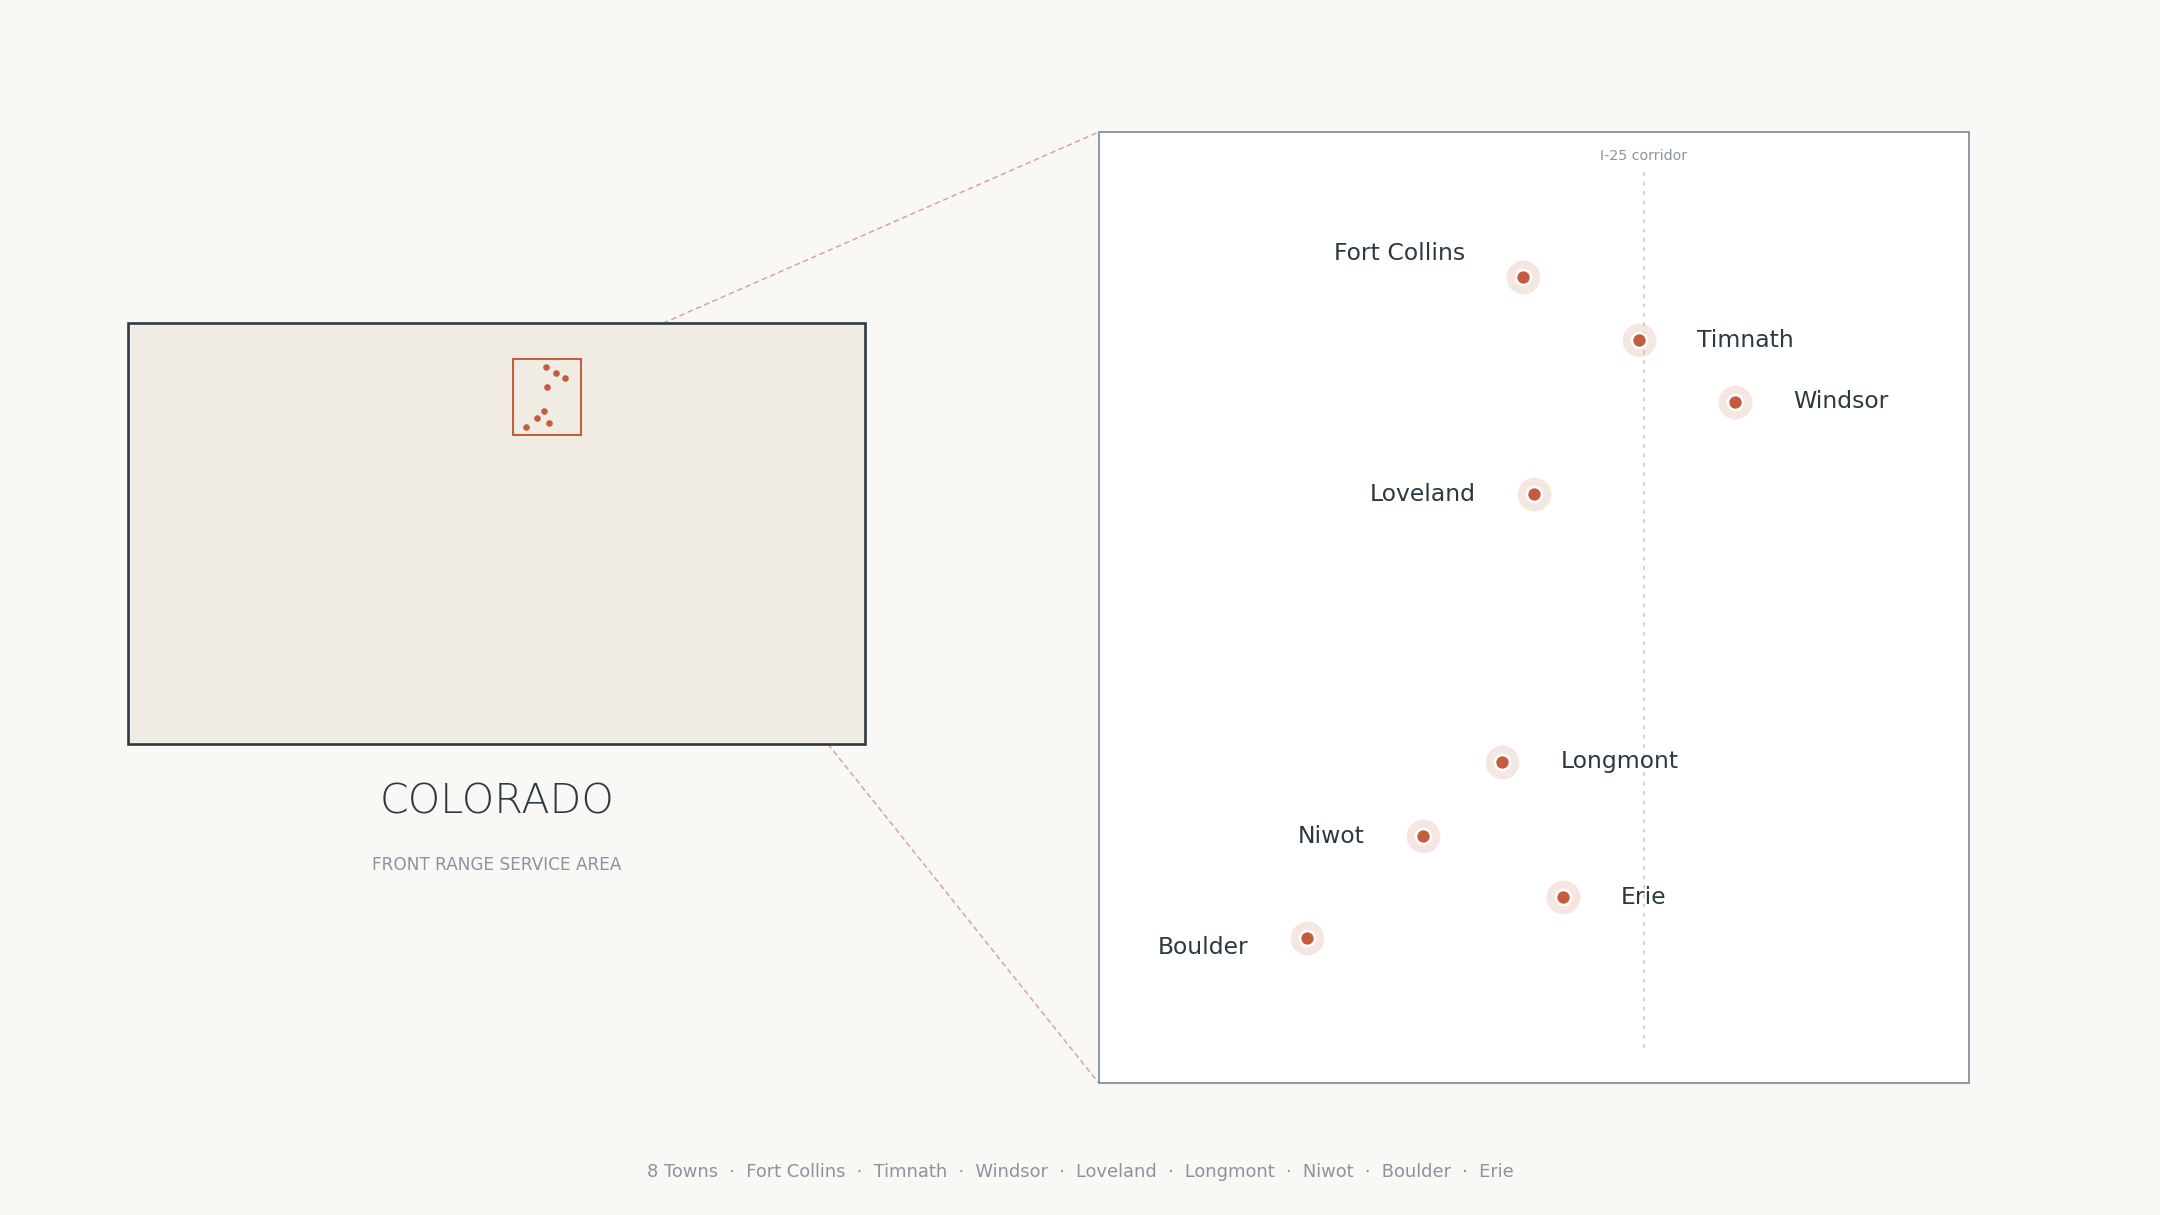
Basin Design + Build has finished and remodeled basements in Boulder, Timnath, Erie, Longmont, Niwot, and many other places. If you’re curious if we serve your area, just give us a call!
Ready to bring your dream basement to life?