
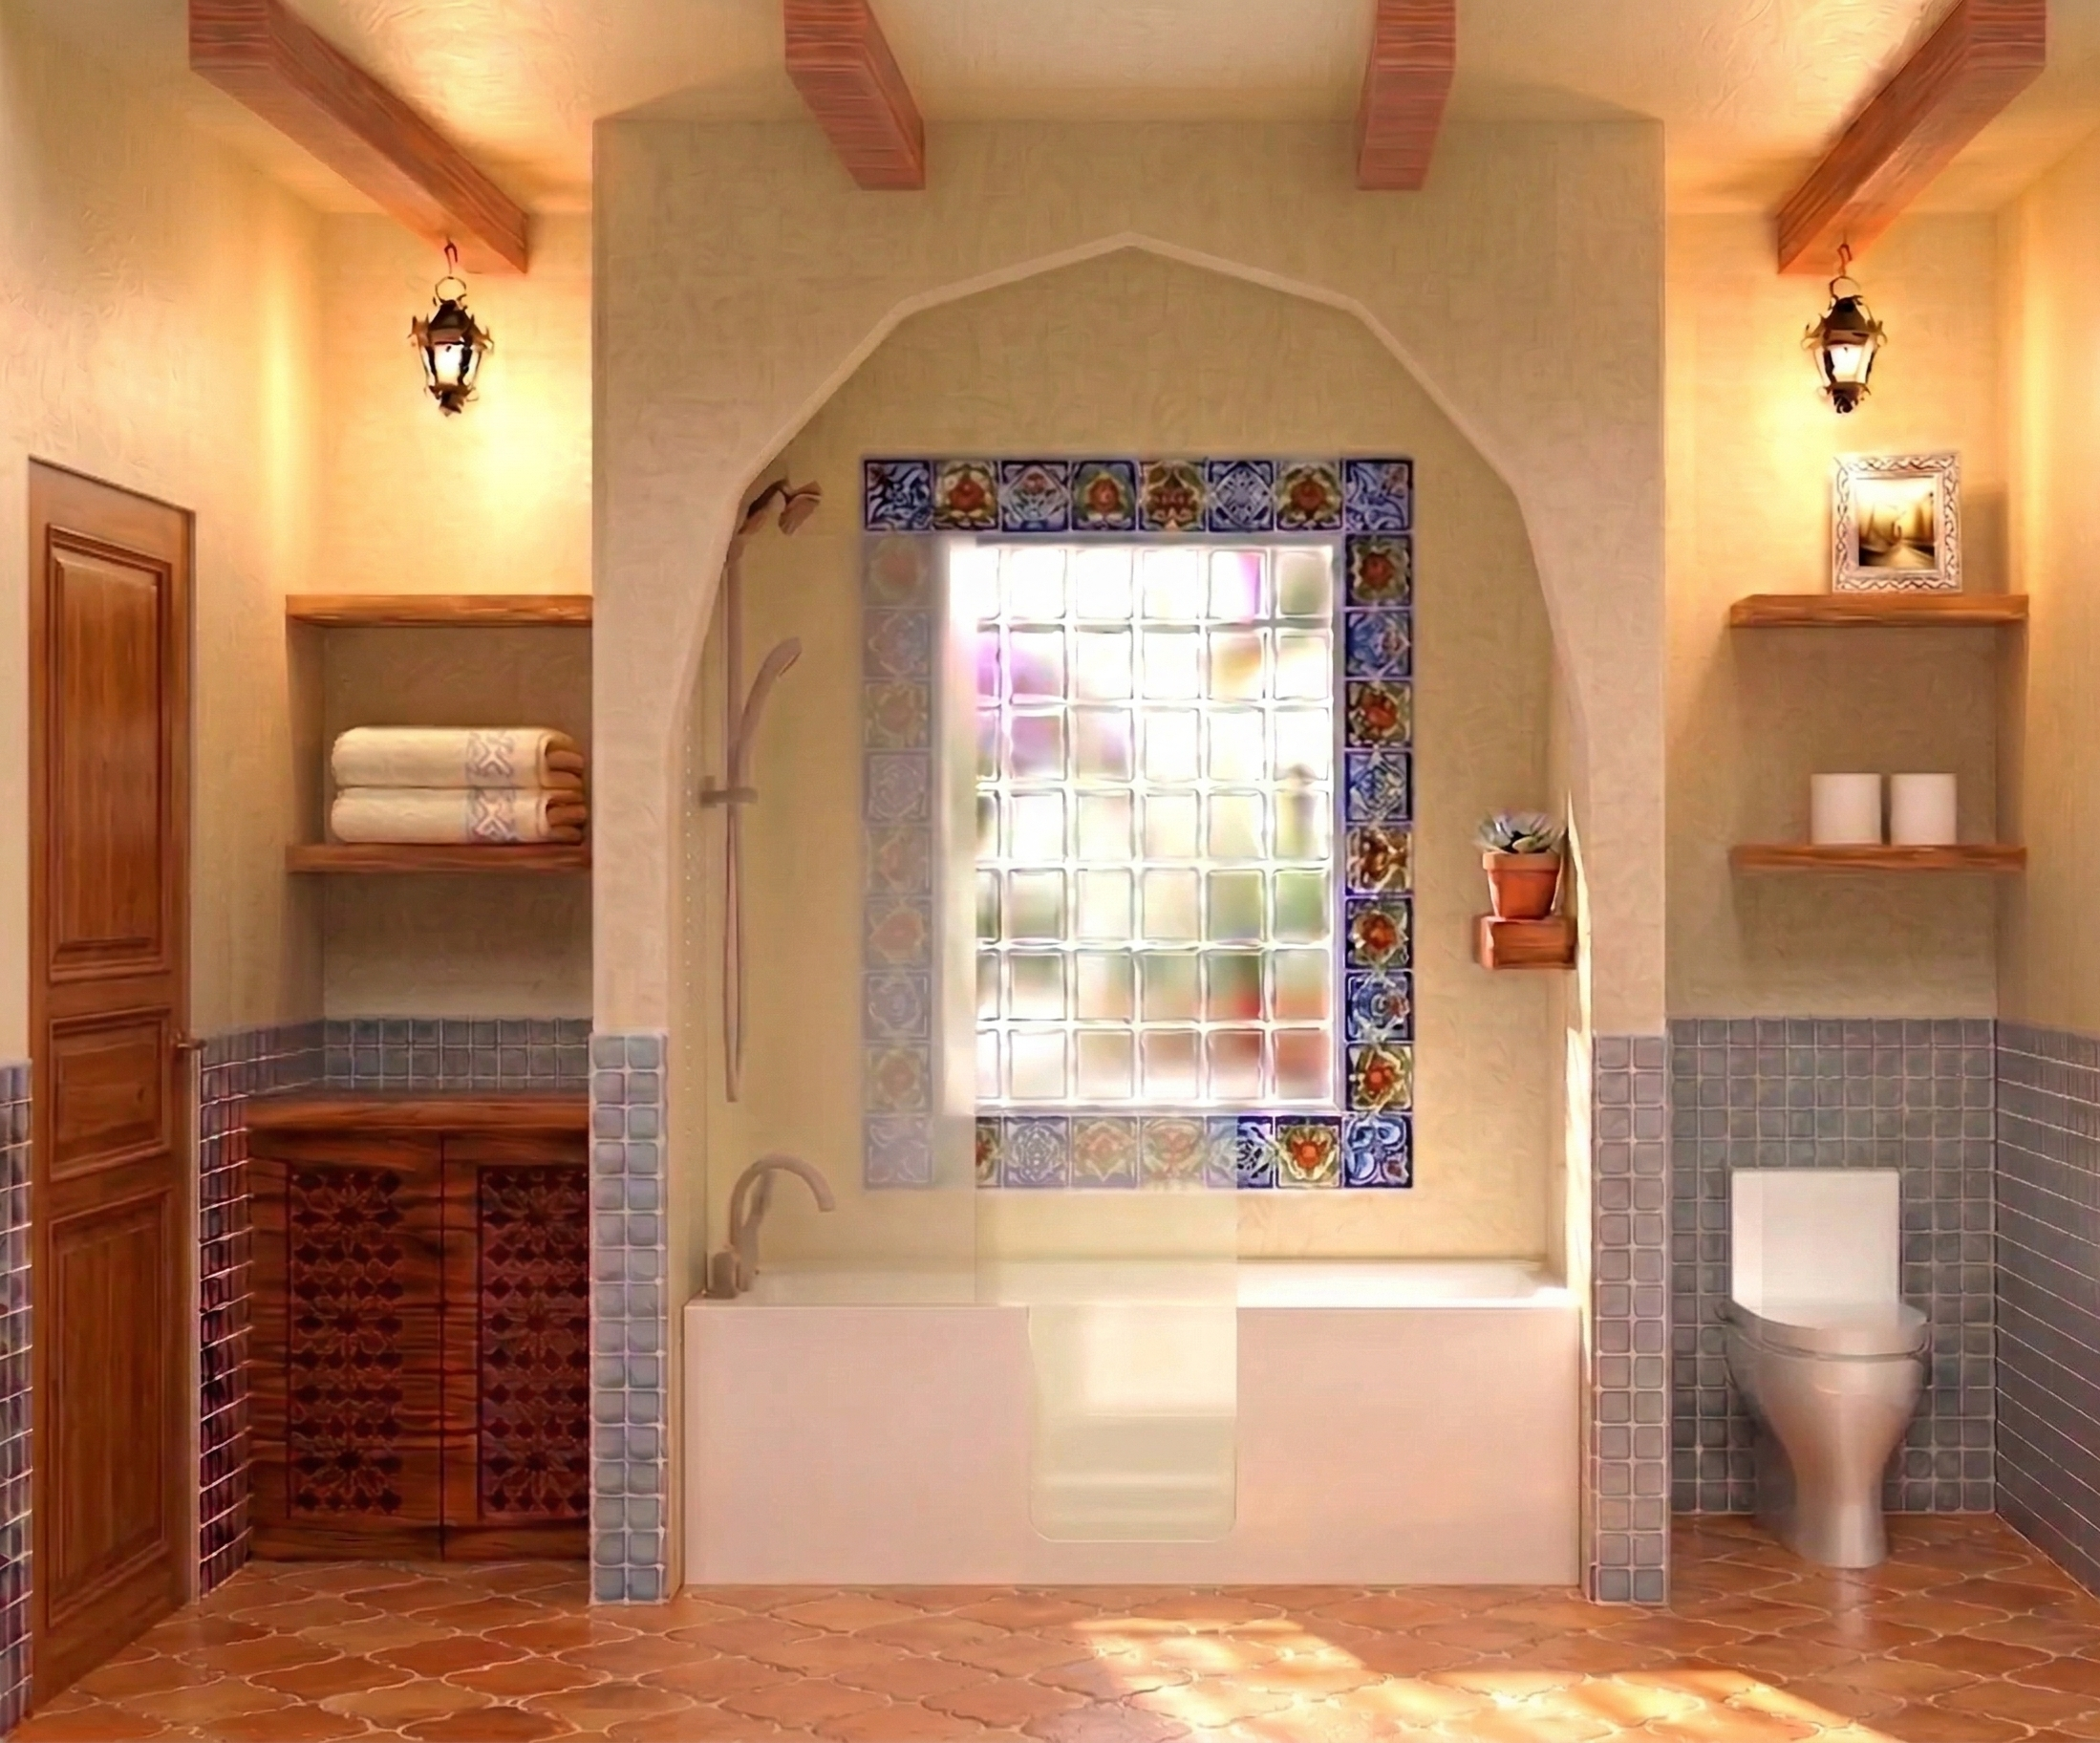
Our Design + Build Approach
Thoughtful Design. Expert Craft.
A streamlined, design-led approach that brings your vision to life with clarity, precision, and craftsmanship from start to finish.
Our Approach
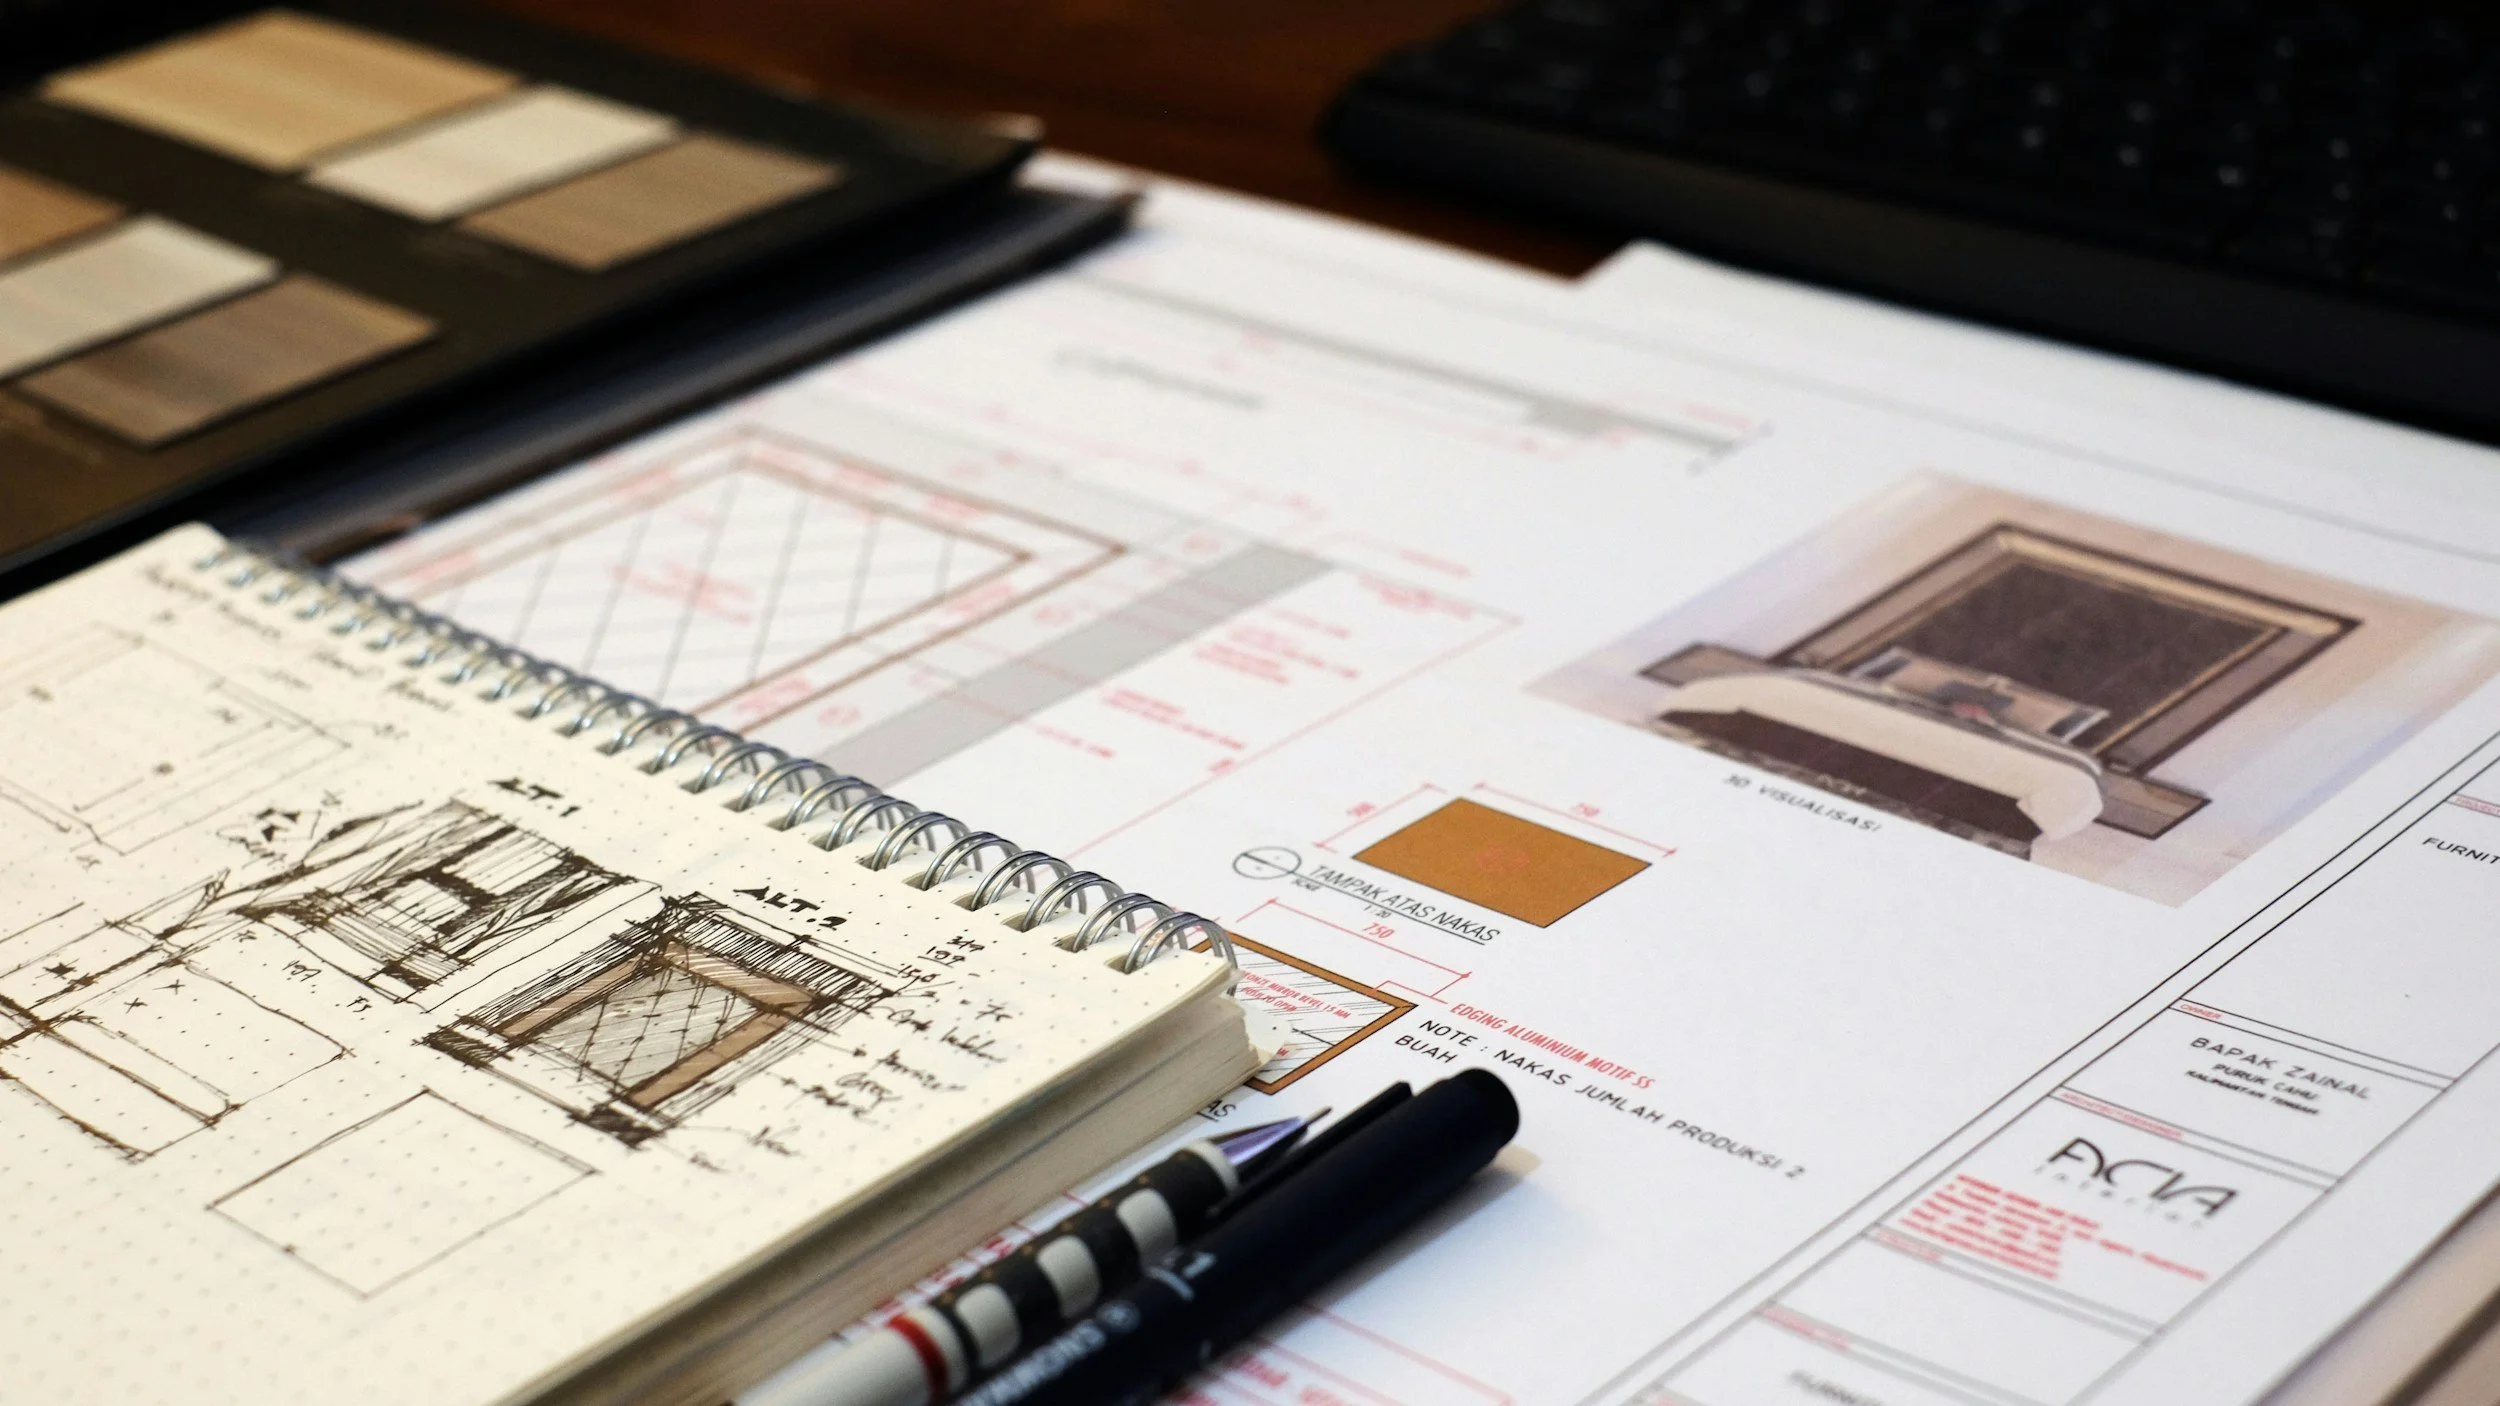
Rooted in How You Live
Every project starts with understanding your routines, your space, and what matters most to you—so the design feels natural, not imposed.
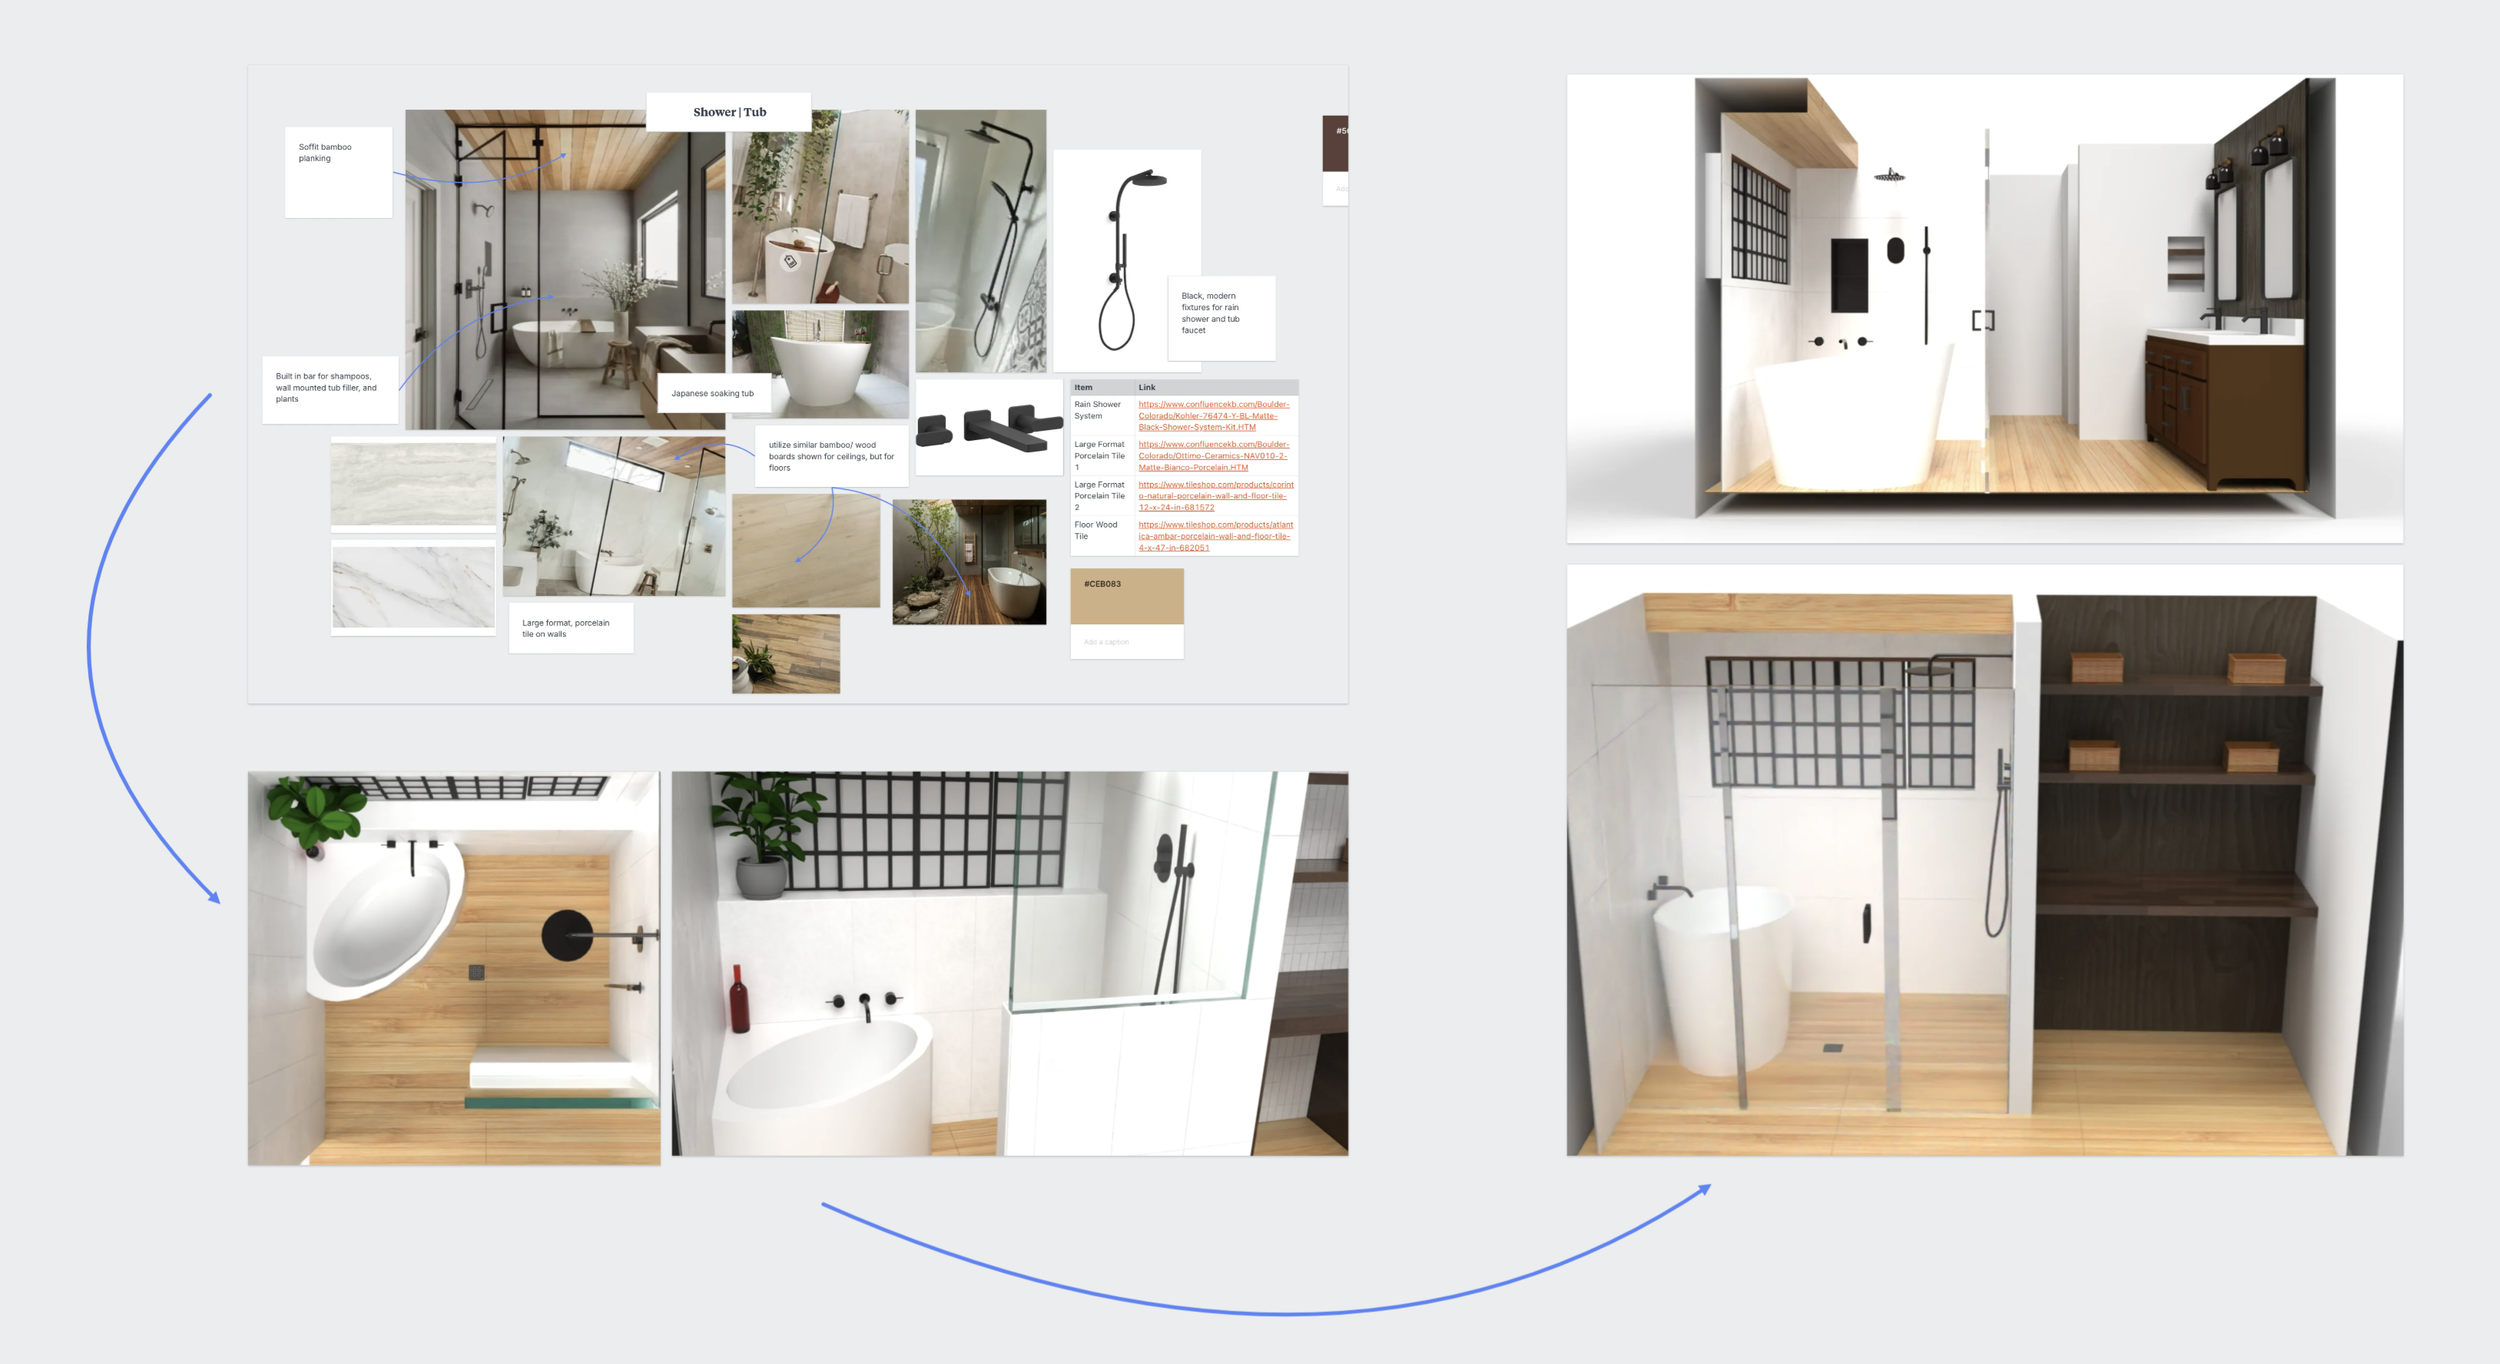
A Shared Creative Process
You’re the visionary and this isn’t a handoff—it’s a collaboration. We guide, refine, and build alongside you, keeping everything open, clear, and aligned as decisions take shape.
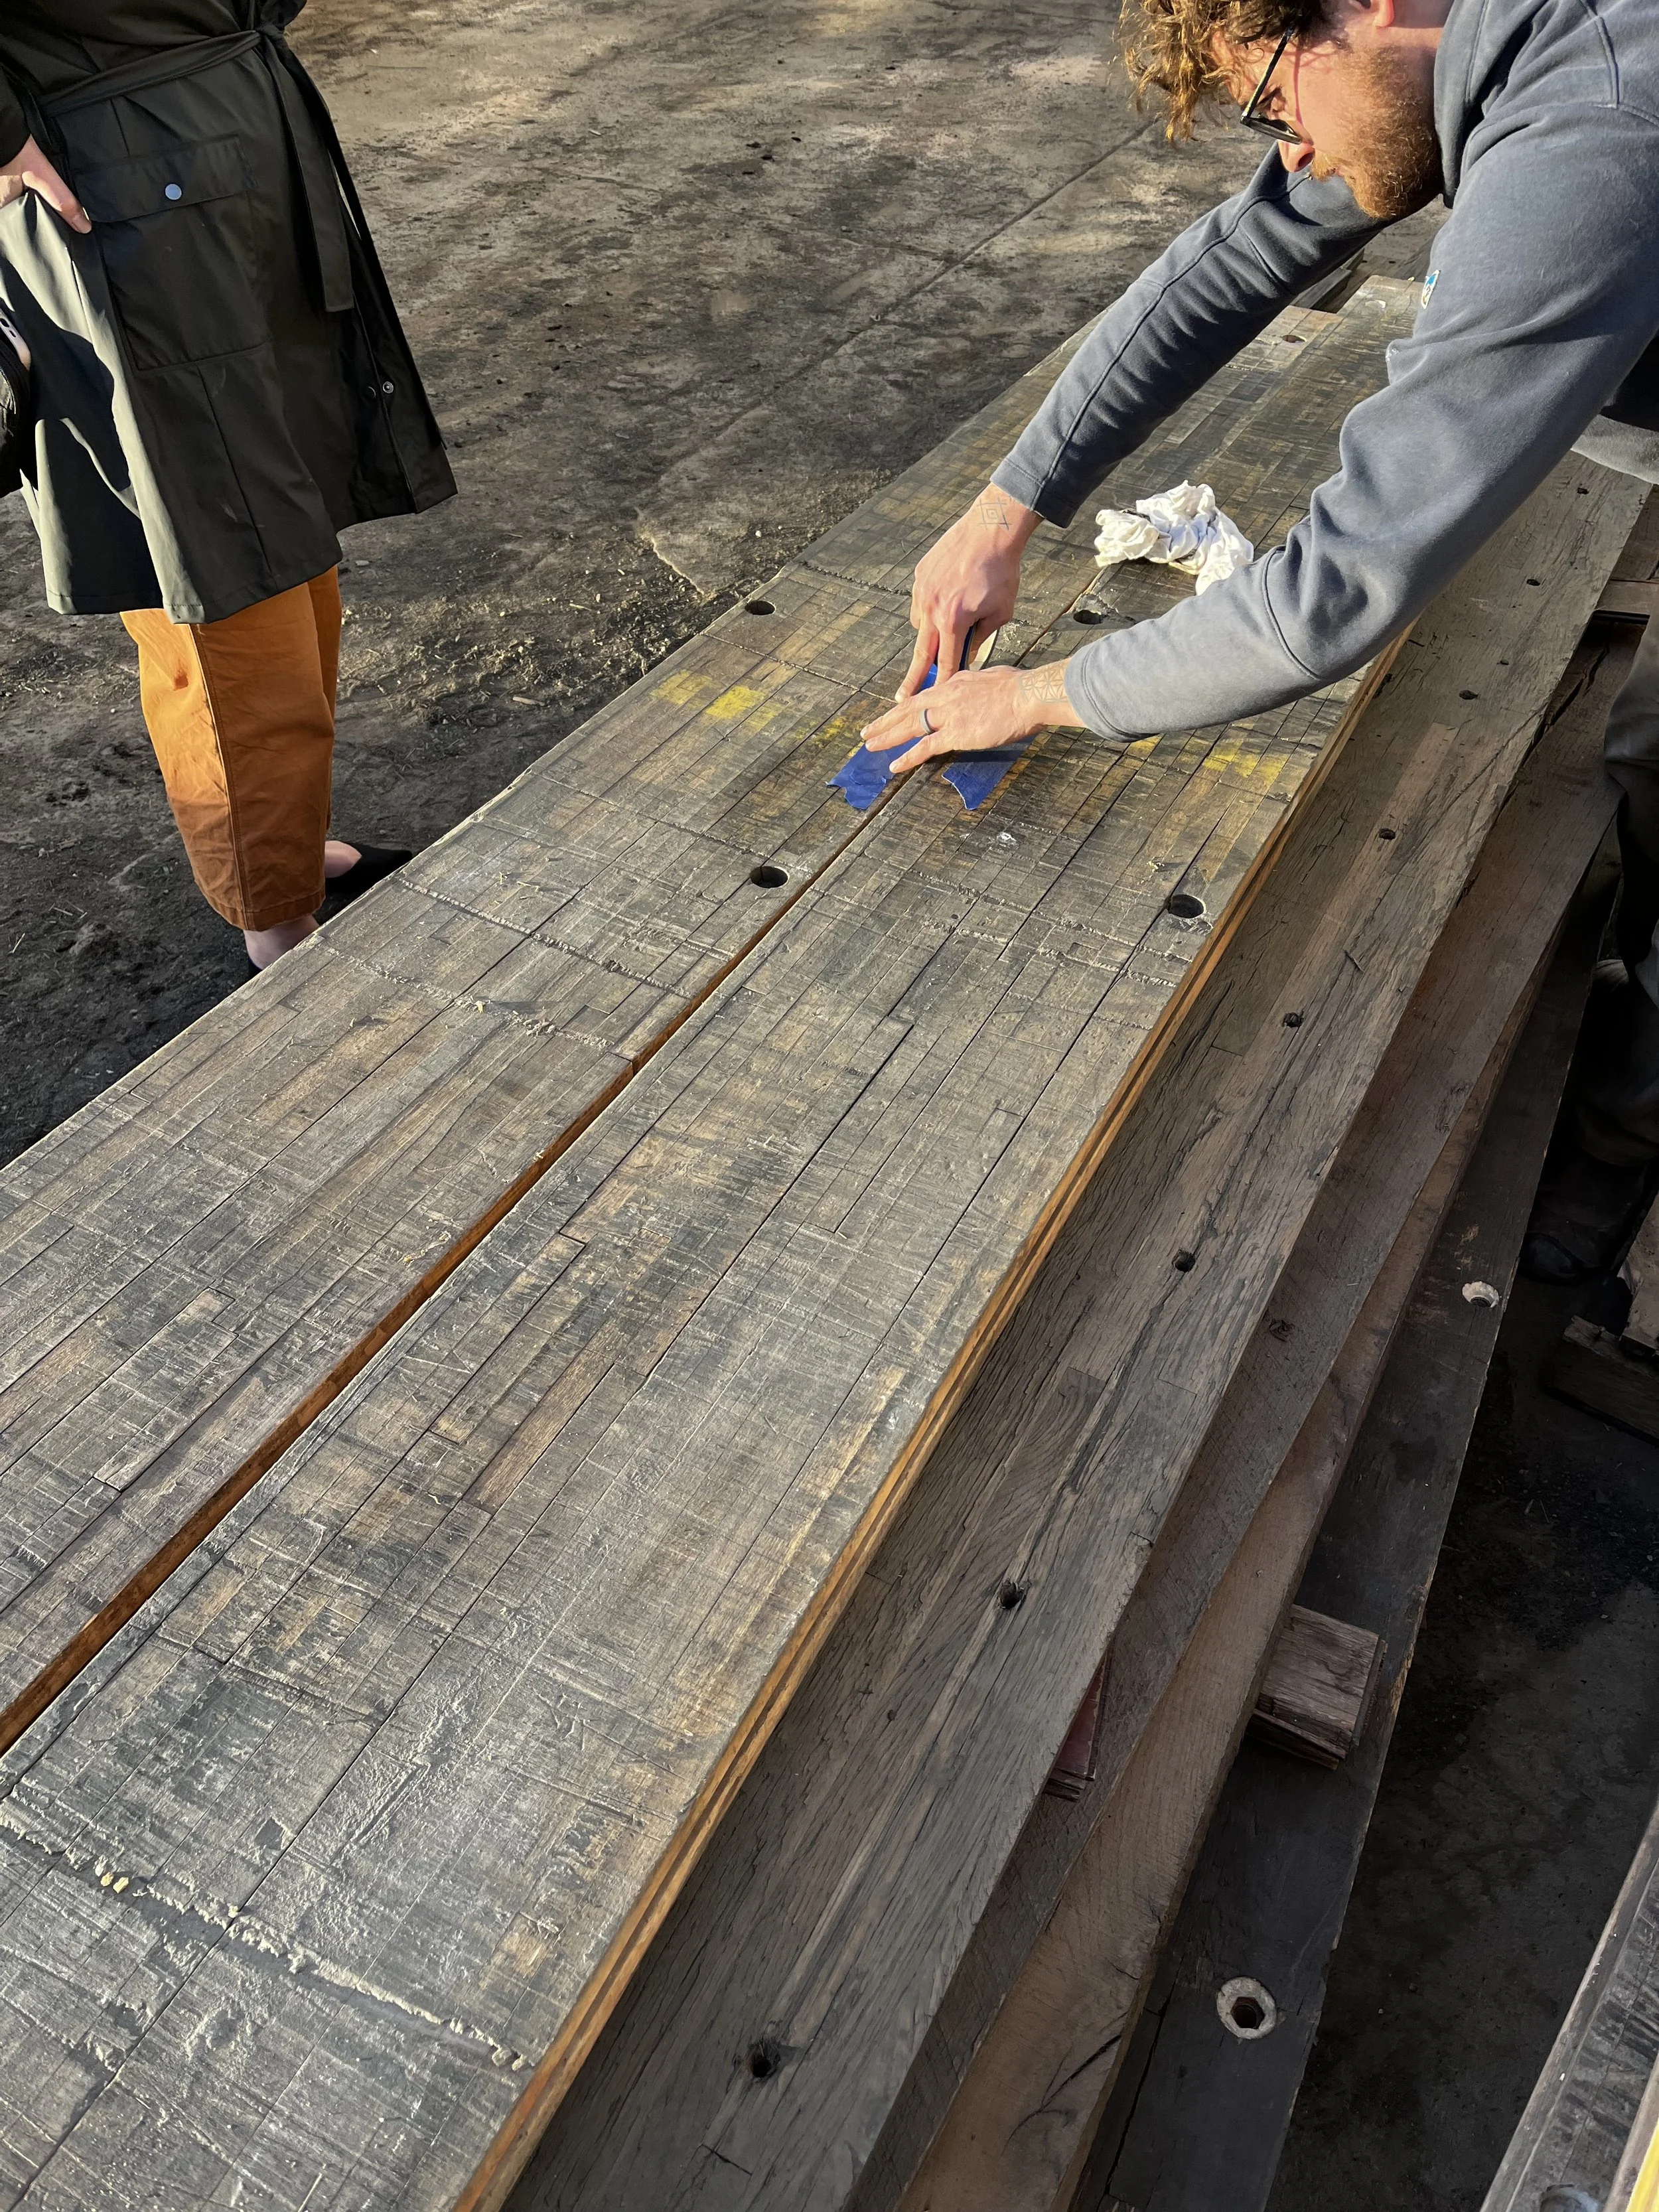
Carefully Considered Details
From materials to layout to the smallest transitions, every element is explored and resolved with intention—so nothing feels overlooked or out of place.
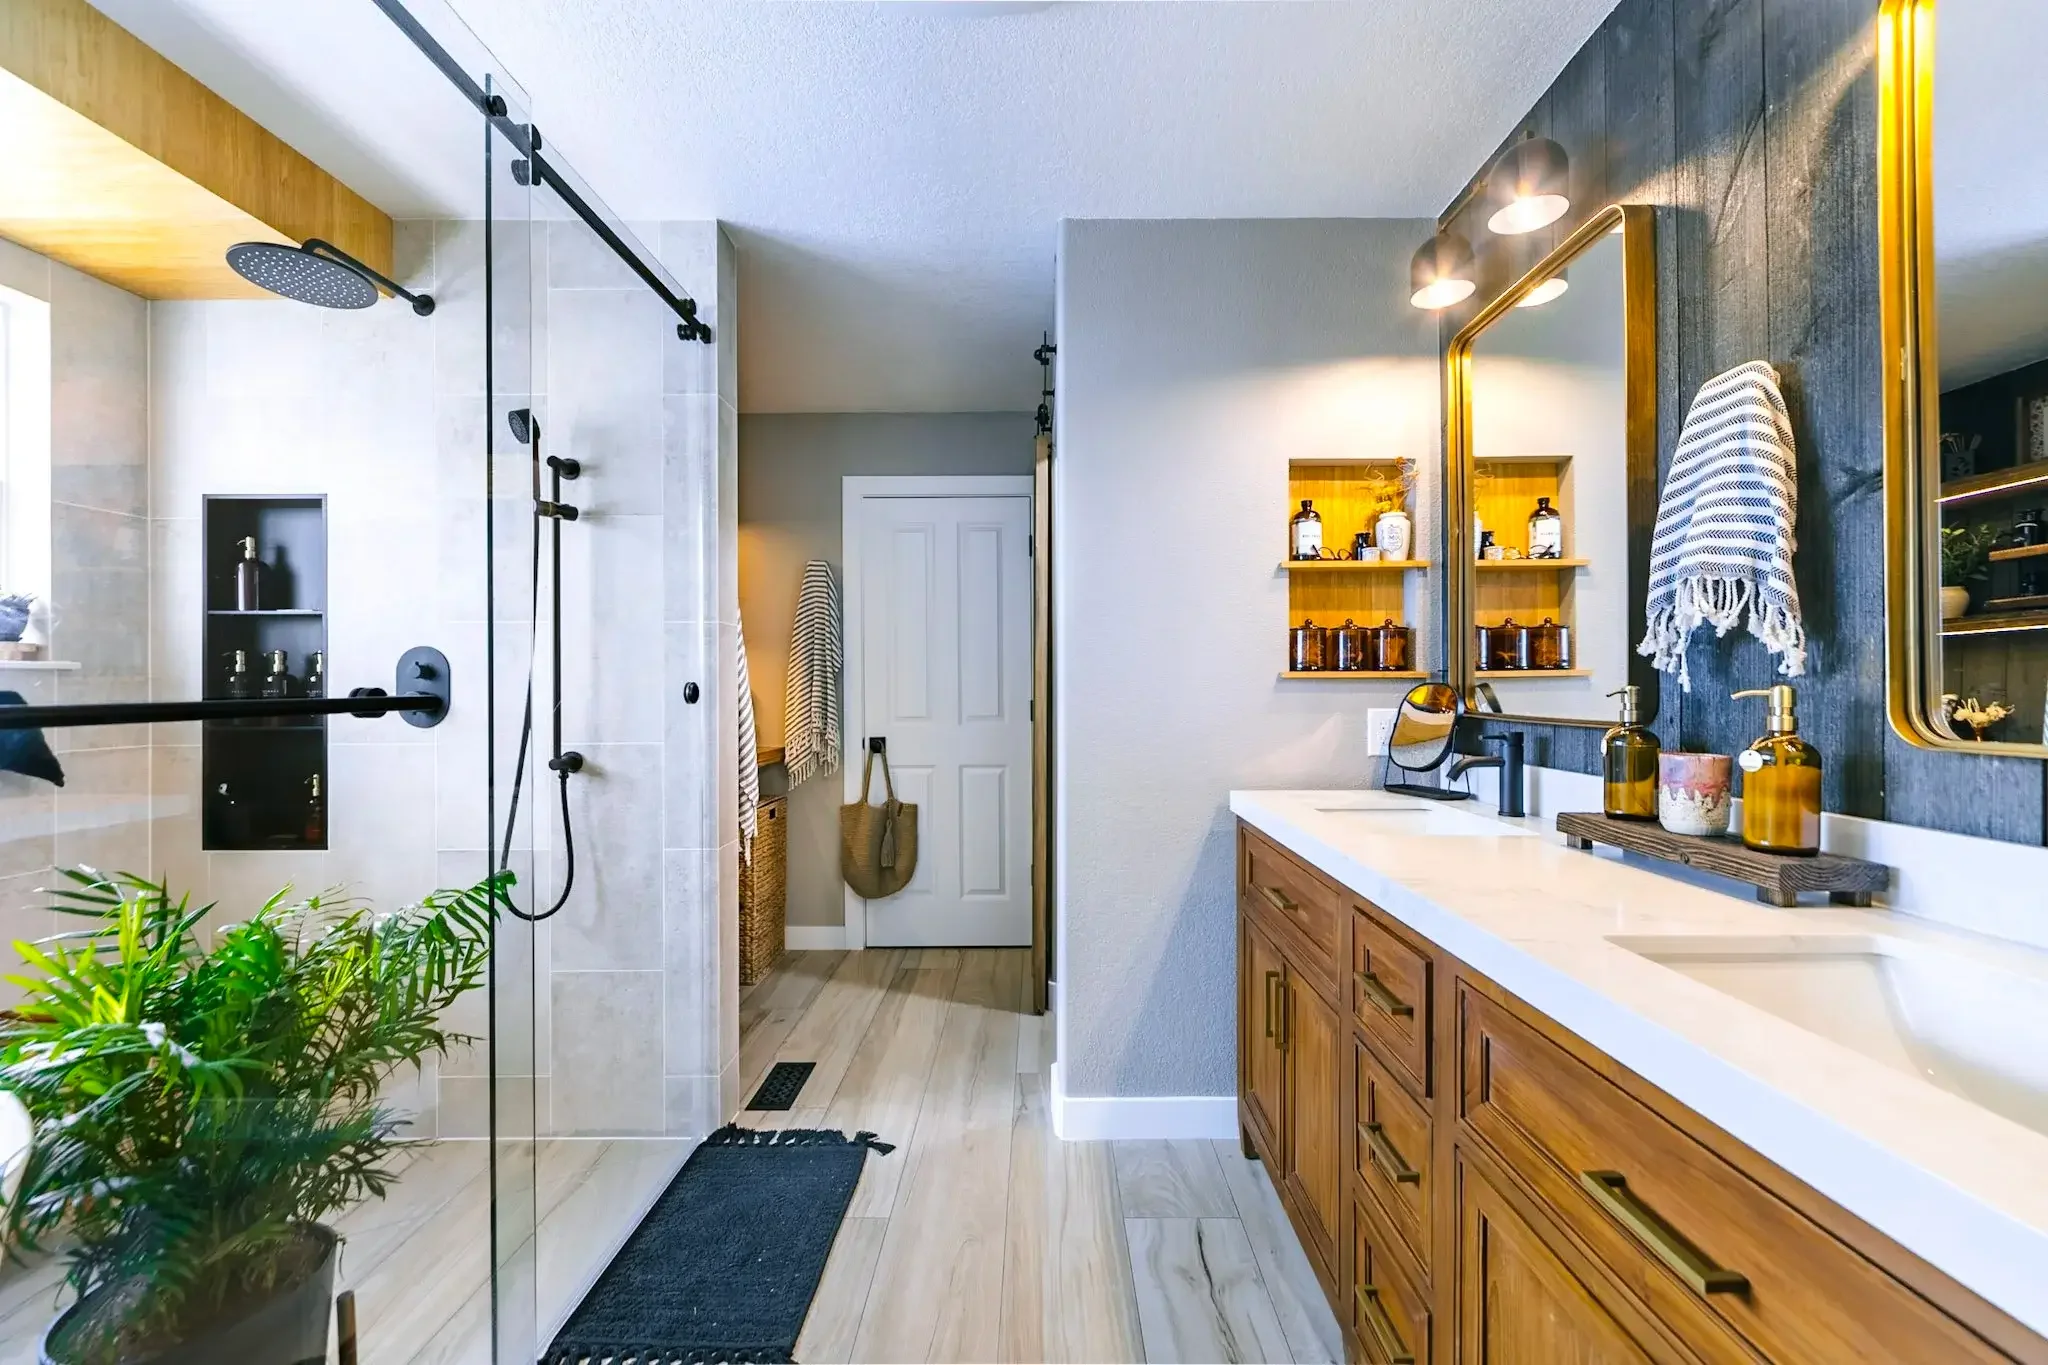
Built to be lived in
When everything comes together, the result isn’t just a finished space—it’s one that works effortlessly, feels right every day, and holds up over time.
Our Process
01
At-Home Consult
Starting at your home, we get insight into your inspirations & motivations behind the project. We take care to listen intently and take notes about what’s not working, your priorities, and how we can fulfill the design and functionality of your vision.
02
Design Studio Project Review
Next you’ll visit our design studio to review your personalized project summary packet. This packet summarizes potential project scope, our customized solutions, and an investment expectation range.
03
Design & Project Development
We create initial concepts aligned with your direction, and include 2-3 revision rounds. You review and select a path forward. We finalize scope, pricing, and scheduling.
04
Design Approval & Pre-Construction
After approving the design concept and material selections, we begin ordering materials, aligning project schedule, and putting in custom orders with our trade partners & vendors.
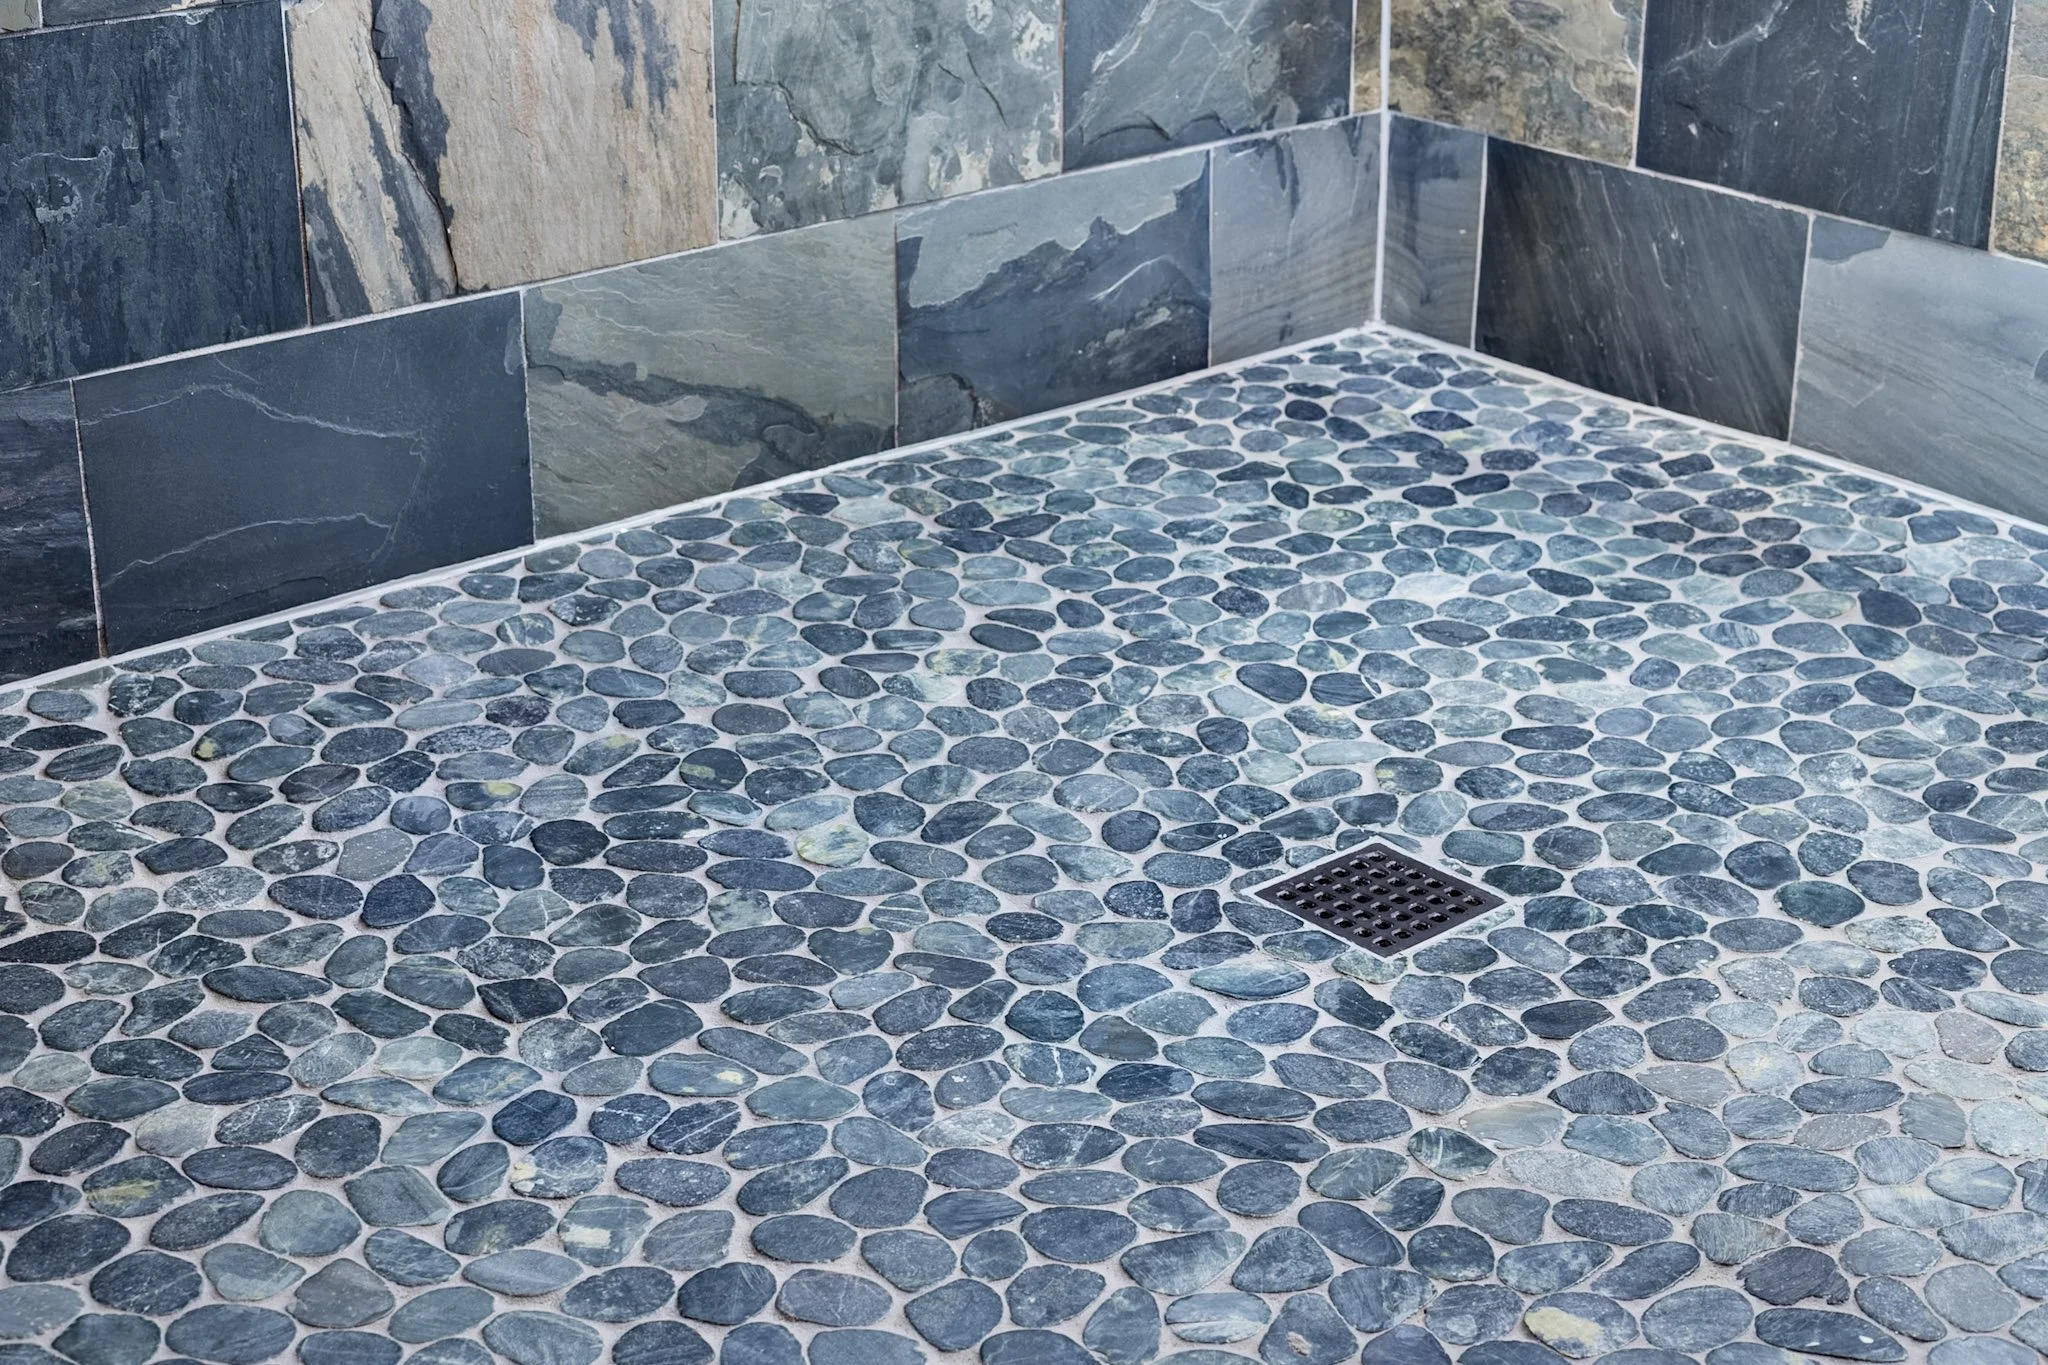
OUR Build PHILOSOPHY
We believe that every home is a living organism that needs to be nourished and holistically taken care of.
When we enter your home to begin a remodeling project, we focus on three main aspects to take care of, and to treat you and your home with respect:
-
Upon starting every project, all paths that receive foot traffic, and all walls, doors, cabinets, counters, and furniture, that are in the traffic or workspace vicinity get covered up by a high quality protective material.
We have the utmost respect, and desire to care for your home. We’re there to propagate the beauty of your home, and protecting the contents already within, is a fundamental step.
-
During projects that begin with demolition, installing a temporary barrier that seals the work area from the rest of the house is key. Coupled with our HEPA air filters, this ensures any nasty particulates and contaminants that get released, or generated, don’t reach you, your children, or your pets.
-
Though surface protection and barrier protection are the foundation for taking care of your home throughout the process, often times, what’s most important are the small details like protecting the floors and surroundings of work spaces, consistently cleaning and organizing those work spaces, taking care to not haphazardly lean tools or materials onto delicate surfaces, disposing of dirty water away from flourishing flowers and obvious areas, thoroughly cleaning windows, mirrors, and other surfaces at the end of the project, and many other small aspects.
Why Choose DEsign + Build?
What’s Included?
-
Sit down with our team to bring your design vision to life as well as create the projects technical documents, 3D renderings, and permitting packet.
-
At our showroom we’ll guide you through our curated options in tile, fixtures, cabinetry, lighting, and other finishes, ensuring a cohesive design.
-
From permits to final inspection, we handle every detail. We incorporate clear milestones and consistent meetings, so you know exactly what to expect.
-
Our combined years of experience bring your vision to life with precision and care.
-
Everything is handled in-house, saving you time and energy.here
-
Enjoy a high-end, personalized remodeling journey.
-
3D visuals let you approve the design before work begins.
-
You’ll always know who to call and what’s happening next.
Testimonials
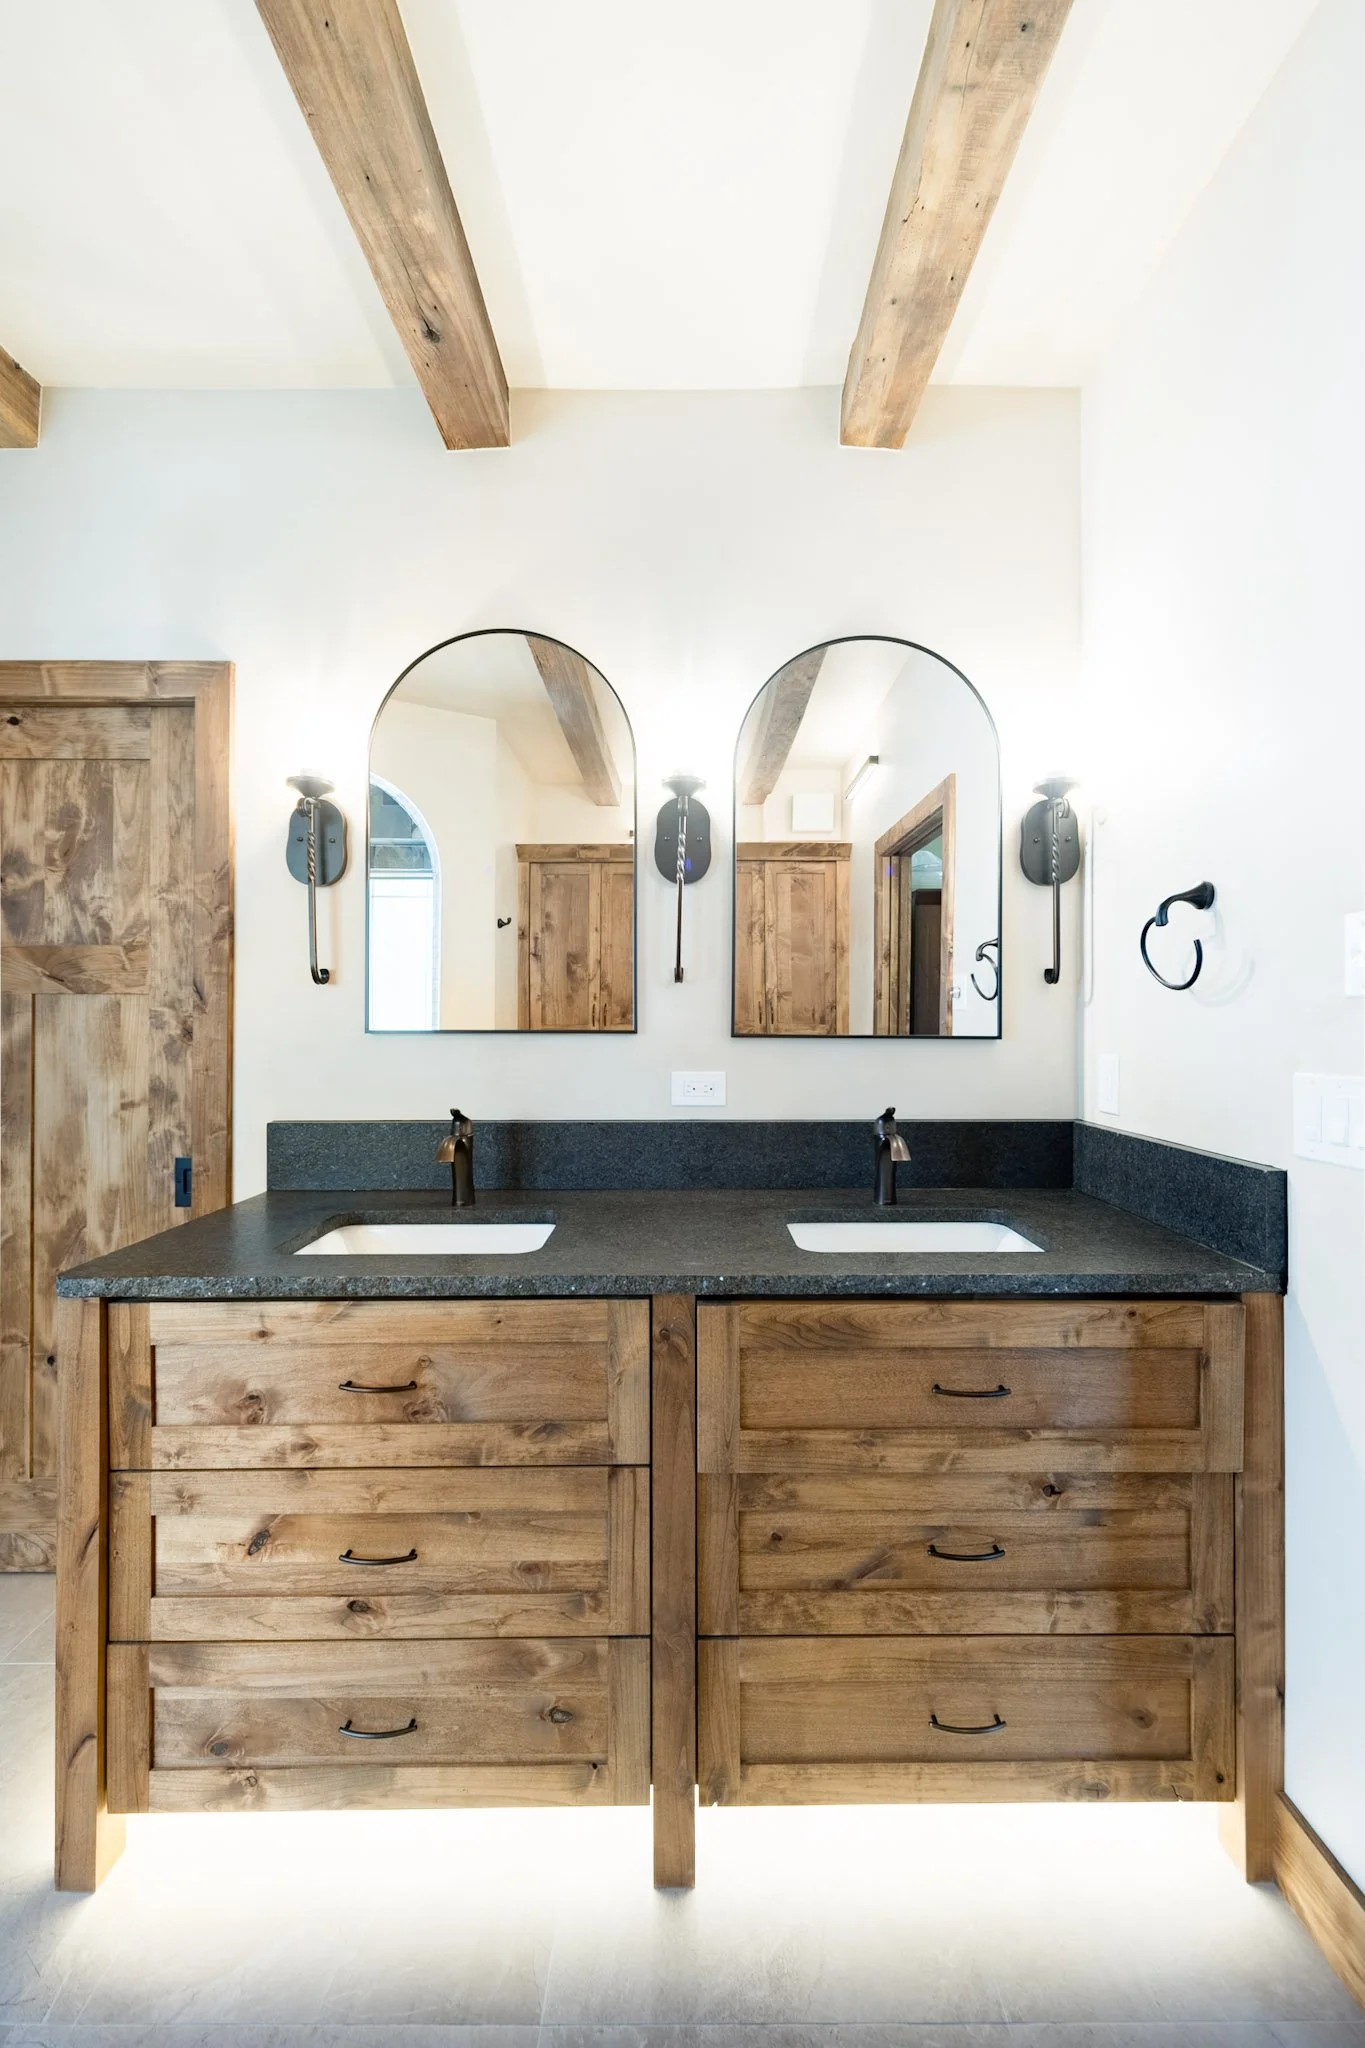
Let’s build together
Start by filling out some preliminary info, and we’ll get in contact with you to schedule a discovery call!