Design-Build home Remodeling in Northern colorado


Experience a holistic remodeling process built around your vision.

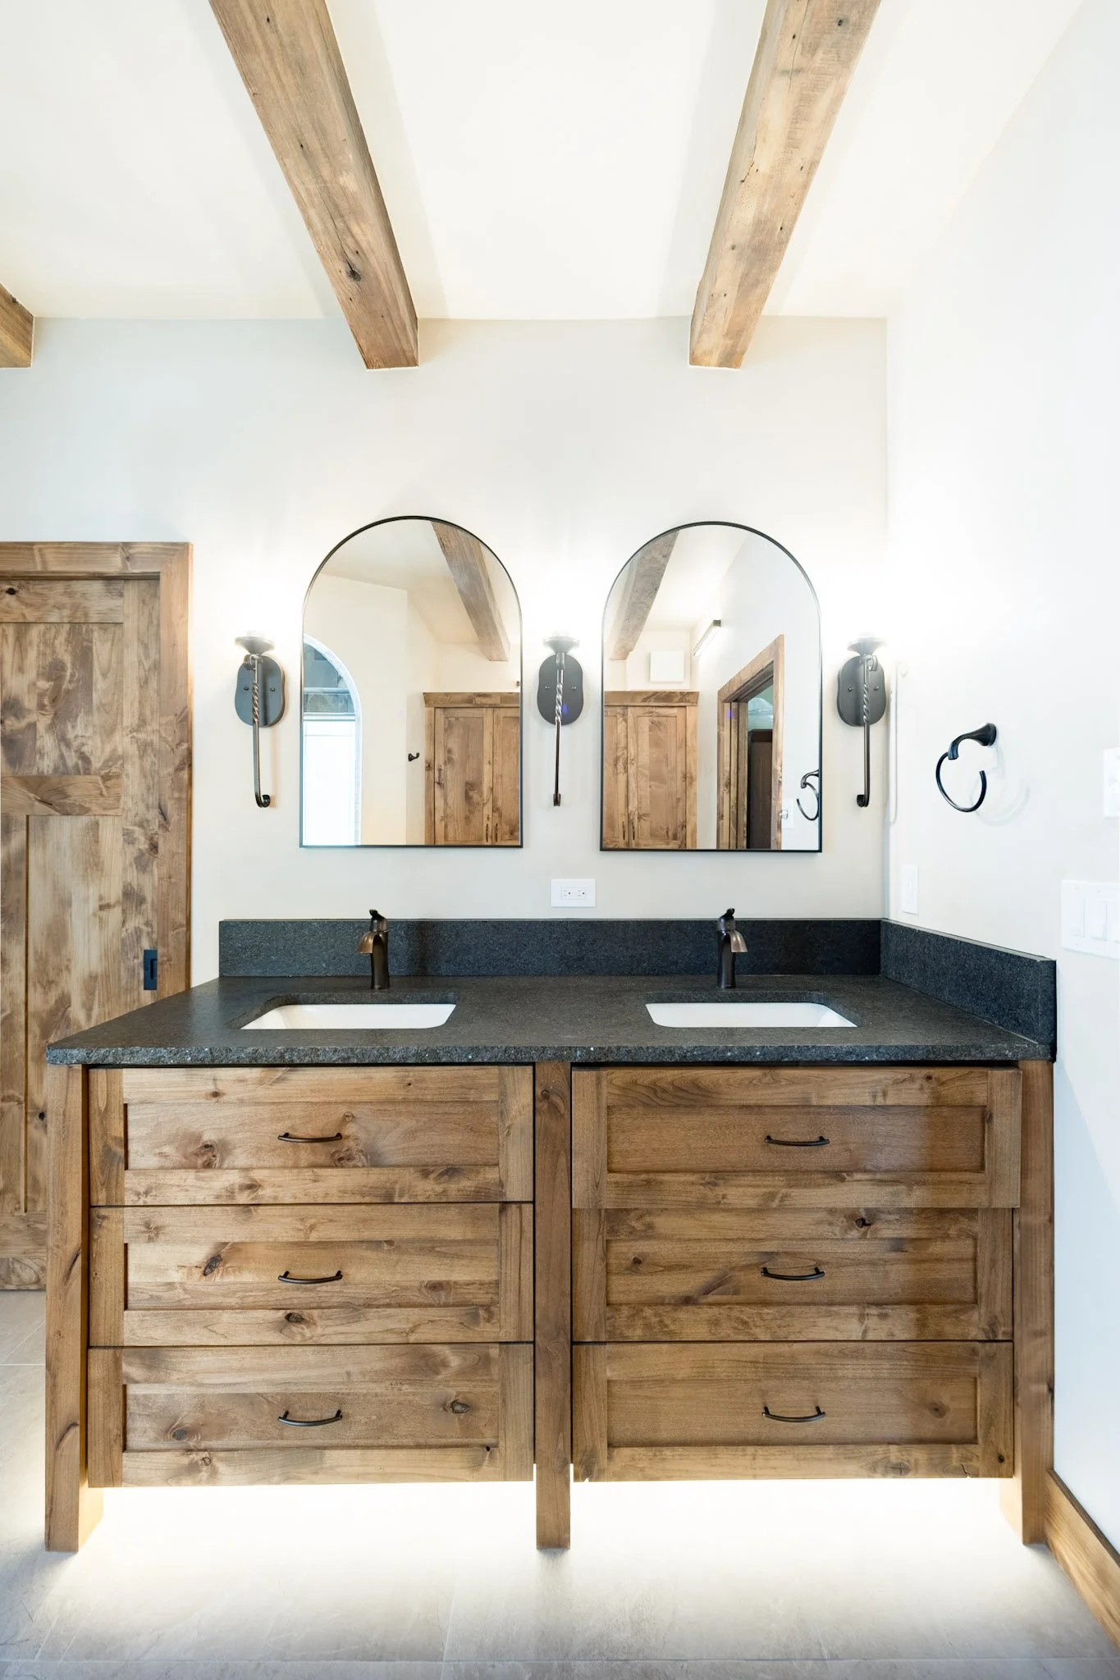
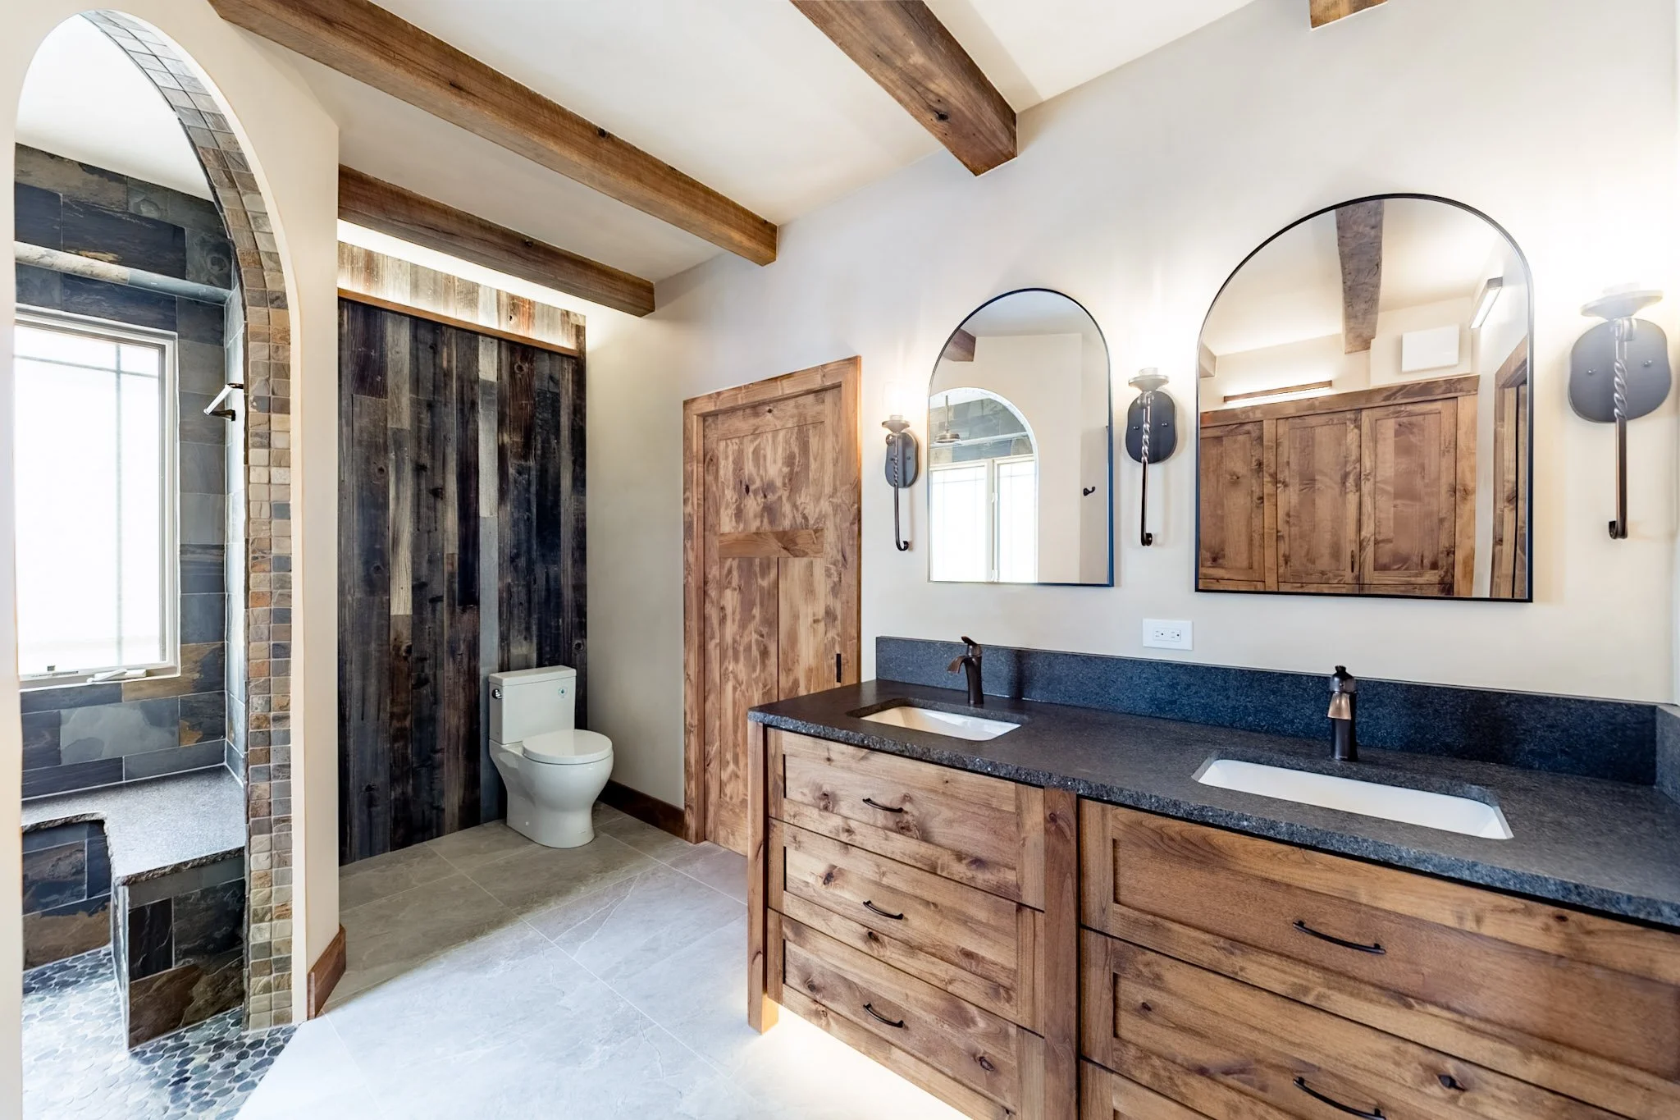
Double sinks with black granite countertop and wooden cabinets below; two arched mirrors above each sink; wooden beams on ceiling; light fixtures on wall beside each mirror; white walls; light-colored tile floor.

Let’s build together

Start by filling out some preliminary info, and we’ll get in contact with you to schedule a discovery consultation! During the consultation you’ll get a budget range tailored to your project needs, an in-depth look at our process, and early project guidance.

Trusted by homeowners across northern colorado
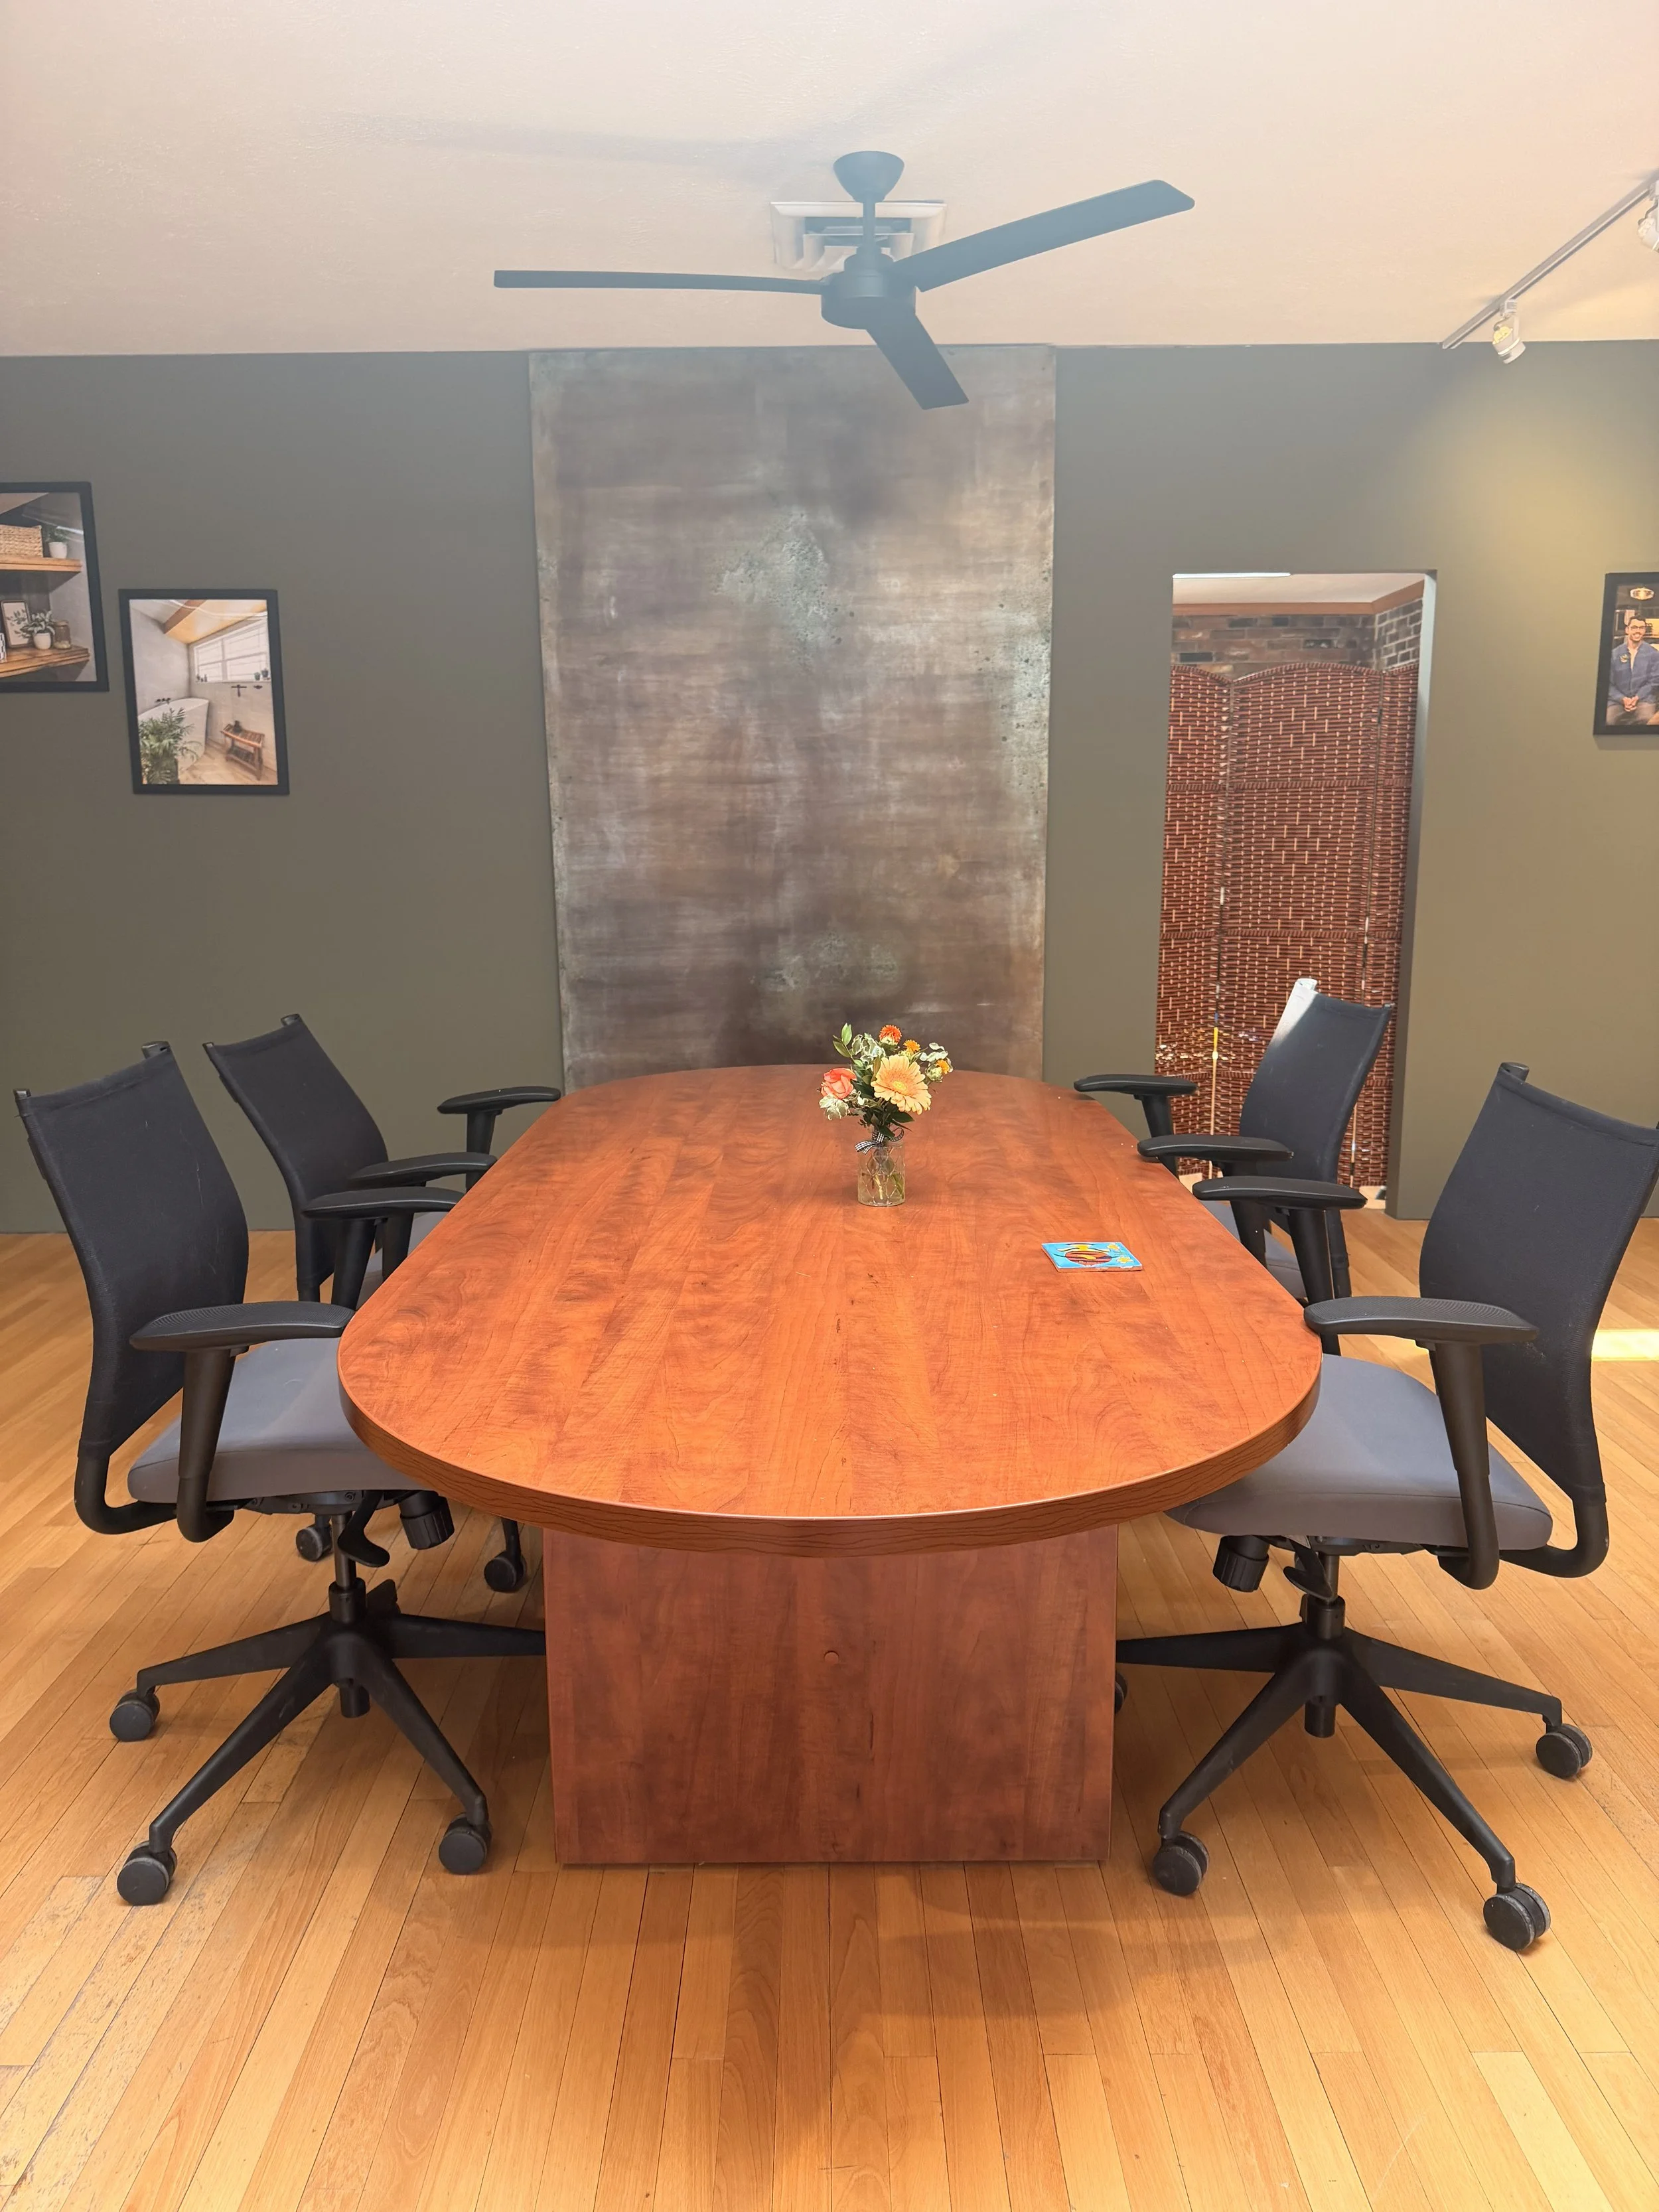
A conference room with a wooden oval table surrounded by six black office chairs. There is a small flower arrangement in a glass jar on the table. The room has a wooden floor, and the walls are decorated with framed pictures and artwork. A ceiling fan is installed on the ceiling, and there is an open doorway with a woven wooden privacy screen in the background.

welcome to basin design + build

Experience a design-build process that is intentional from the start—bringing together design, planning, and construction into one clear, cohesive path. We approach each project holistically, resolving the details upfront so the build phase can move forward with clarity and confidence.

With a focus on craftsmanship, quality, and disciplined execution, our work is carried through with care at every stage. The result is a process that feels steady and well-managed—and a finished space that reflects both precision and purpose.

Our Services
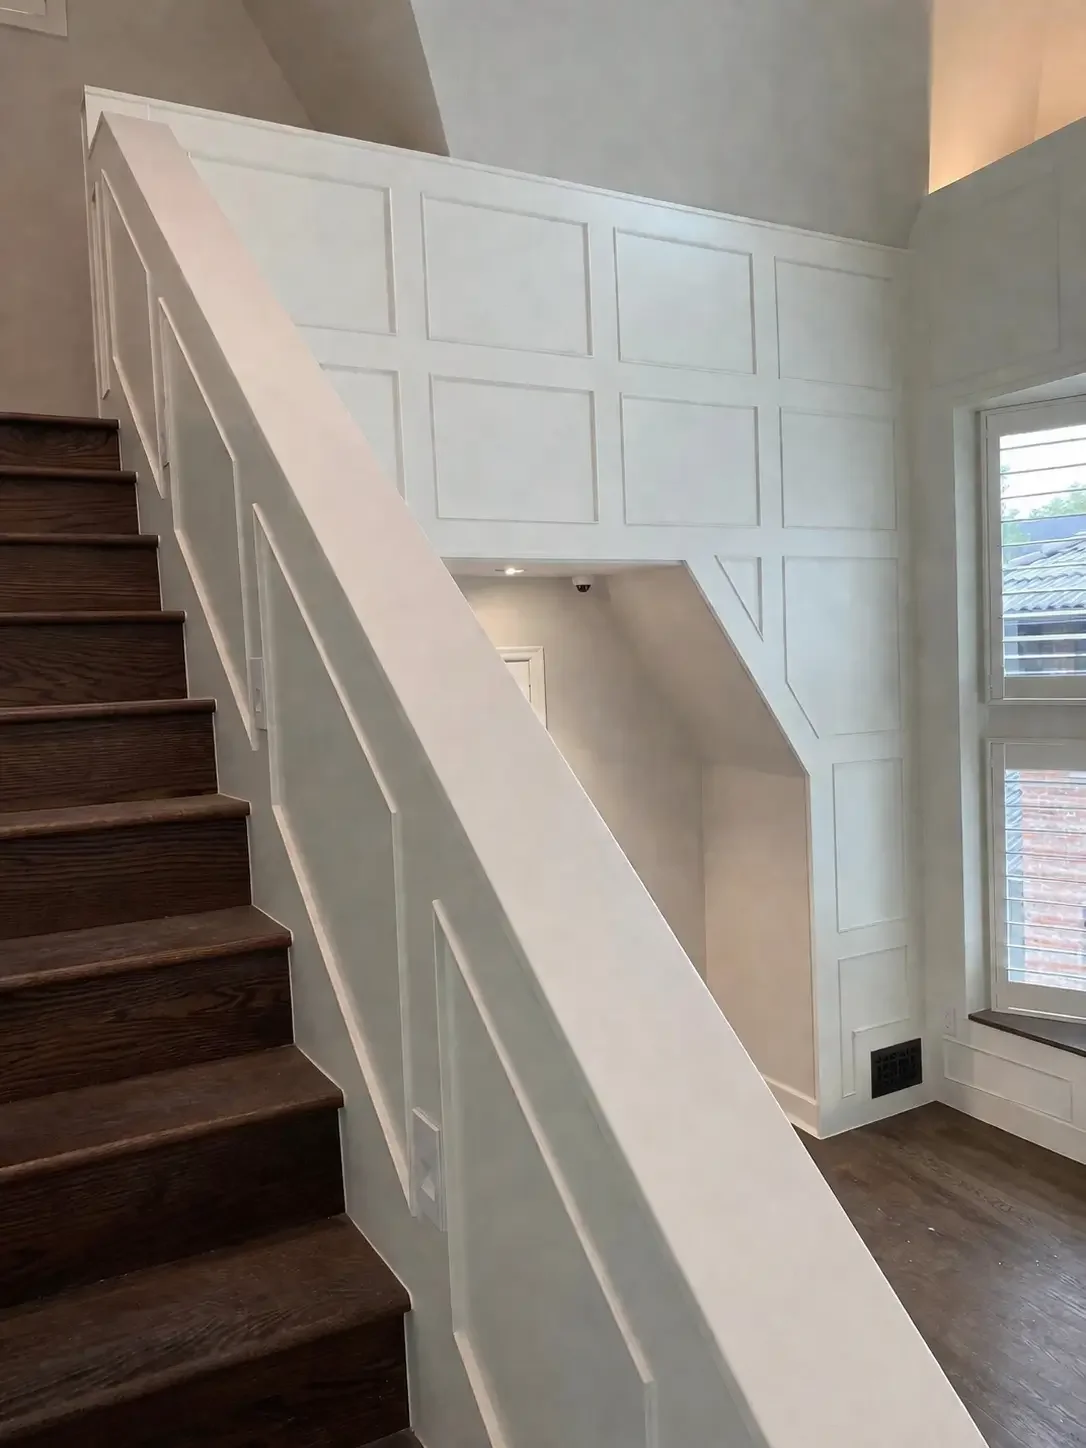
  • Interior view of staircase with dark wooden steps and white railing, adjacent to a wall with decorative paneling and windows.

    Whole home remodeling

    + Full home transformations

    + Cohesive & intentional design

    + Curated materials & finishes

    + Thoughtful floor plan reconfigurations

    + Custom-built cabinetry & millwork

    + Custom designed foyer rooms, laundry rooms, sculleries, and built-in furniture

    + Structural & architectural enhancements

    + High-performance / sustainable building upgrades

    + Intentional lighting design

  • Bathroom with a black soapstone countertop, mid-century modern walnut vanity, two gold trimmed mirrors, a framed photo on the wall, a vase with purple flowers and antlers, blue towels on black towel bars, and a white door.

    Bathroom Remodeling

    + Floor-plan redesigns

    + Home spa Solutions

    + Steam showers

    + Zero entry showers

    + Built-in storage solutions

    + Custom vanities and wood-works

    + In-floor heat systems

    + Lighting design

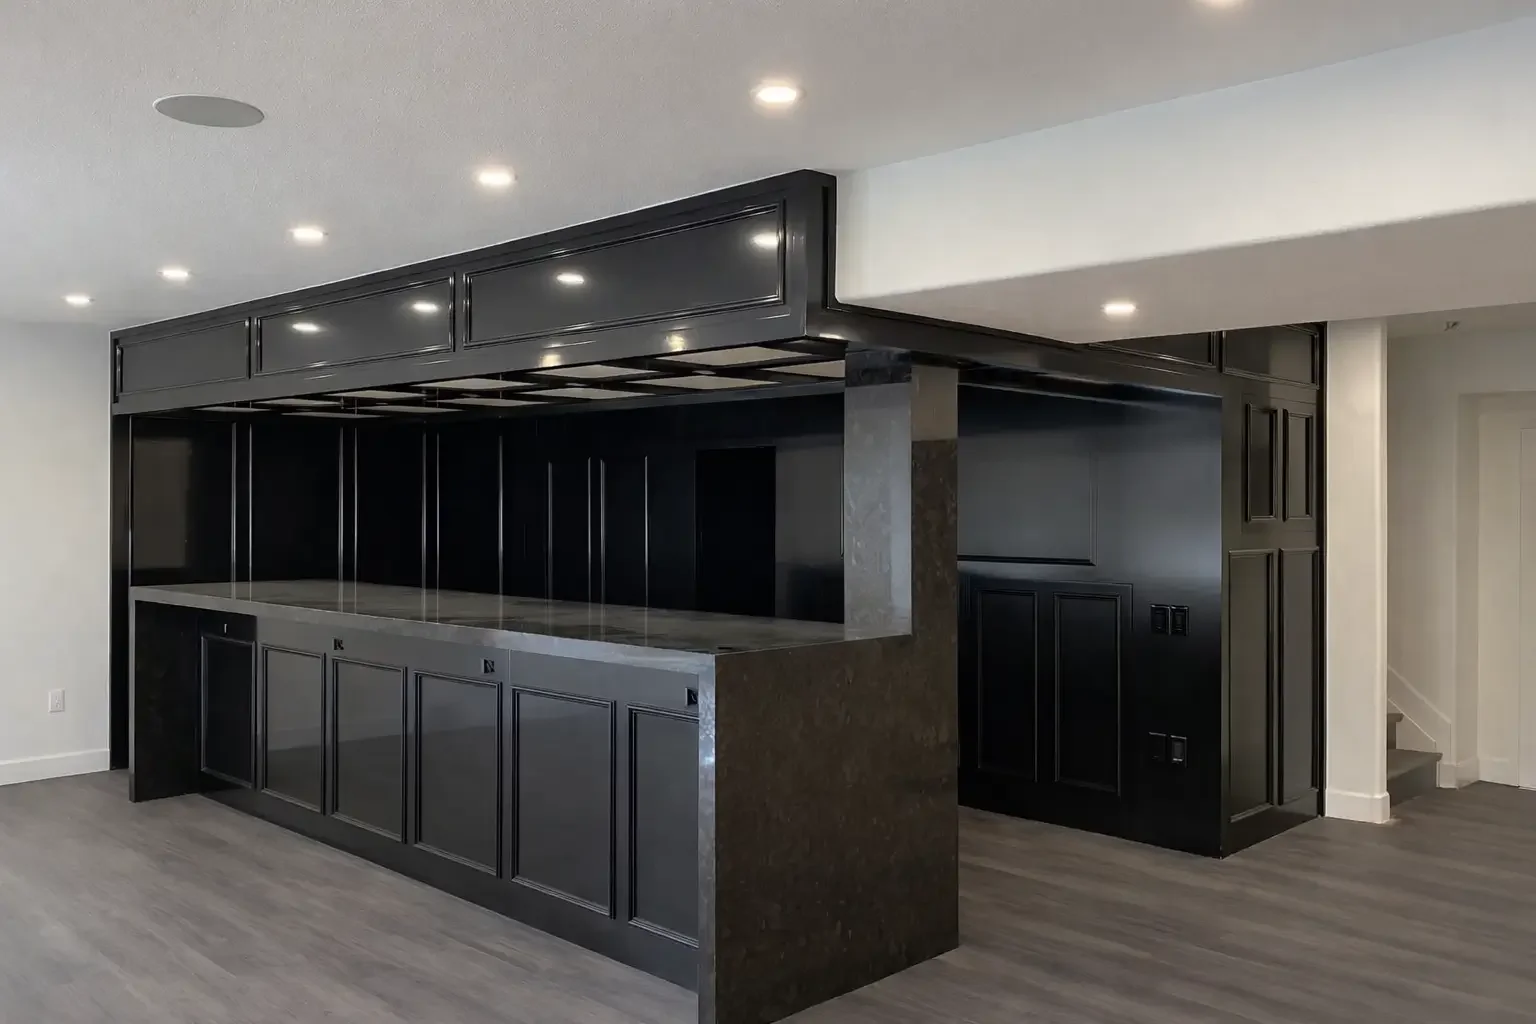
  • Modern speakeasy under construction with black cabinetry and granite countertops.

    Kitchen Remodeling

    + Spatial redesign & flow optimization

    + Custom cabinetry & architectural millwork

    + Integrated appliance design

    + Statement islands & gathering spaces

    + Layered lighting design

    + Pantry & hidden storage systems

    + Handcrafted materials & artisan finishes

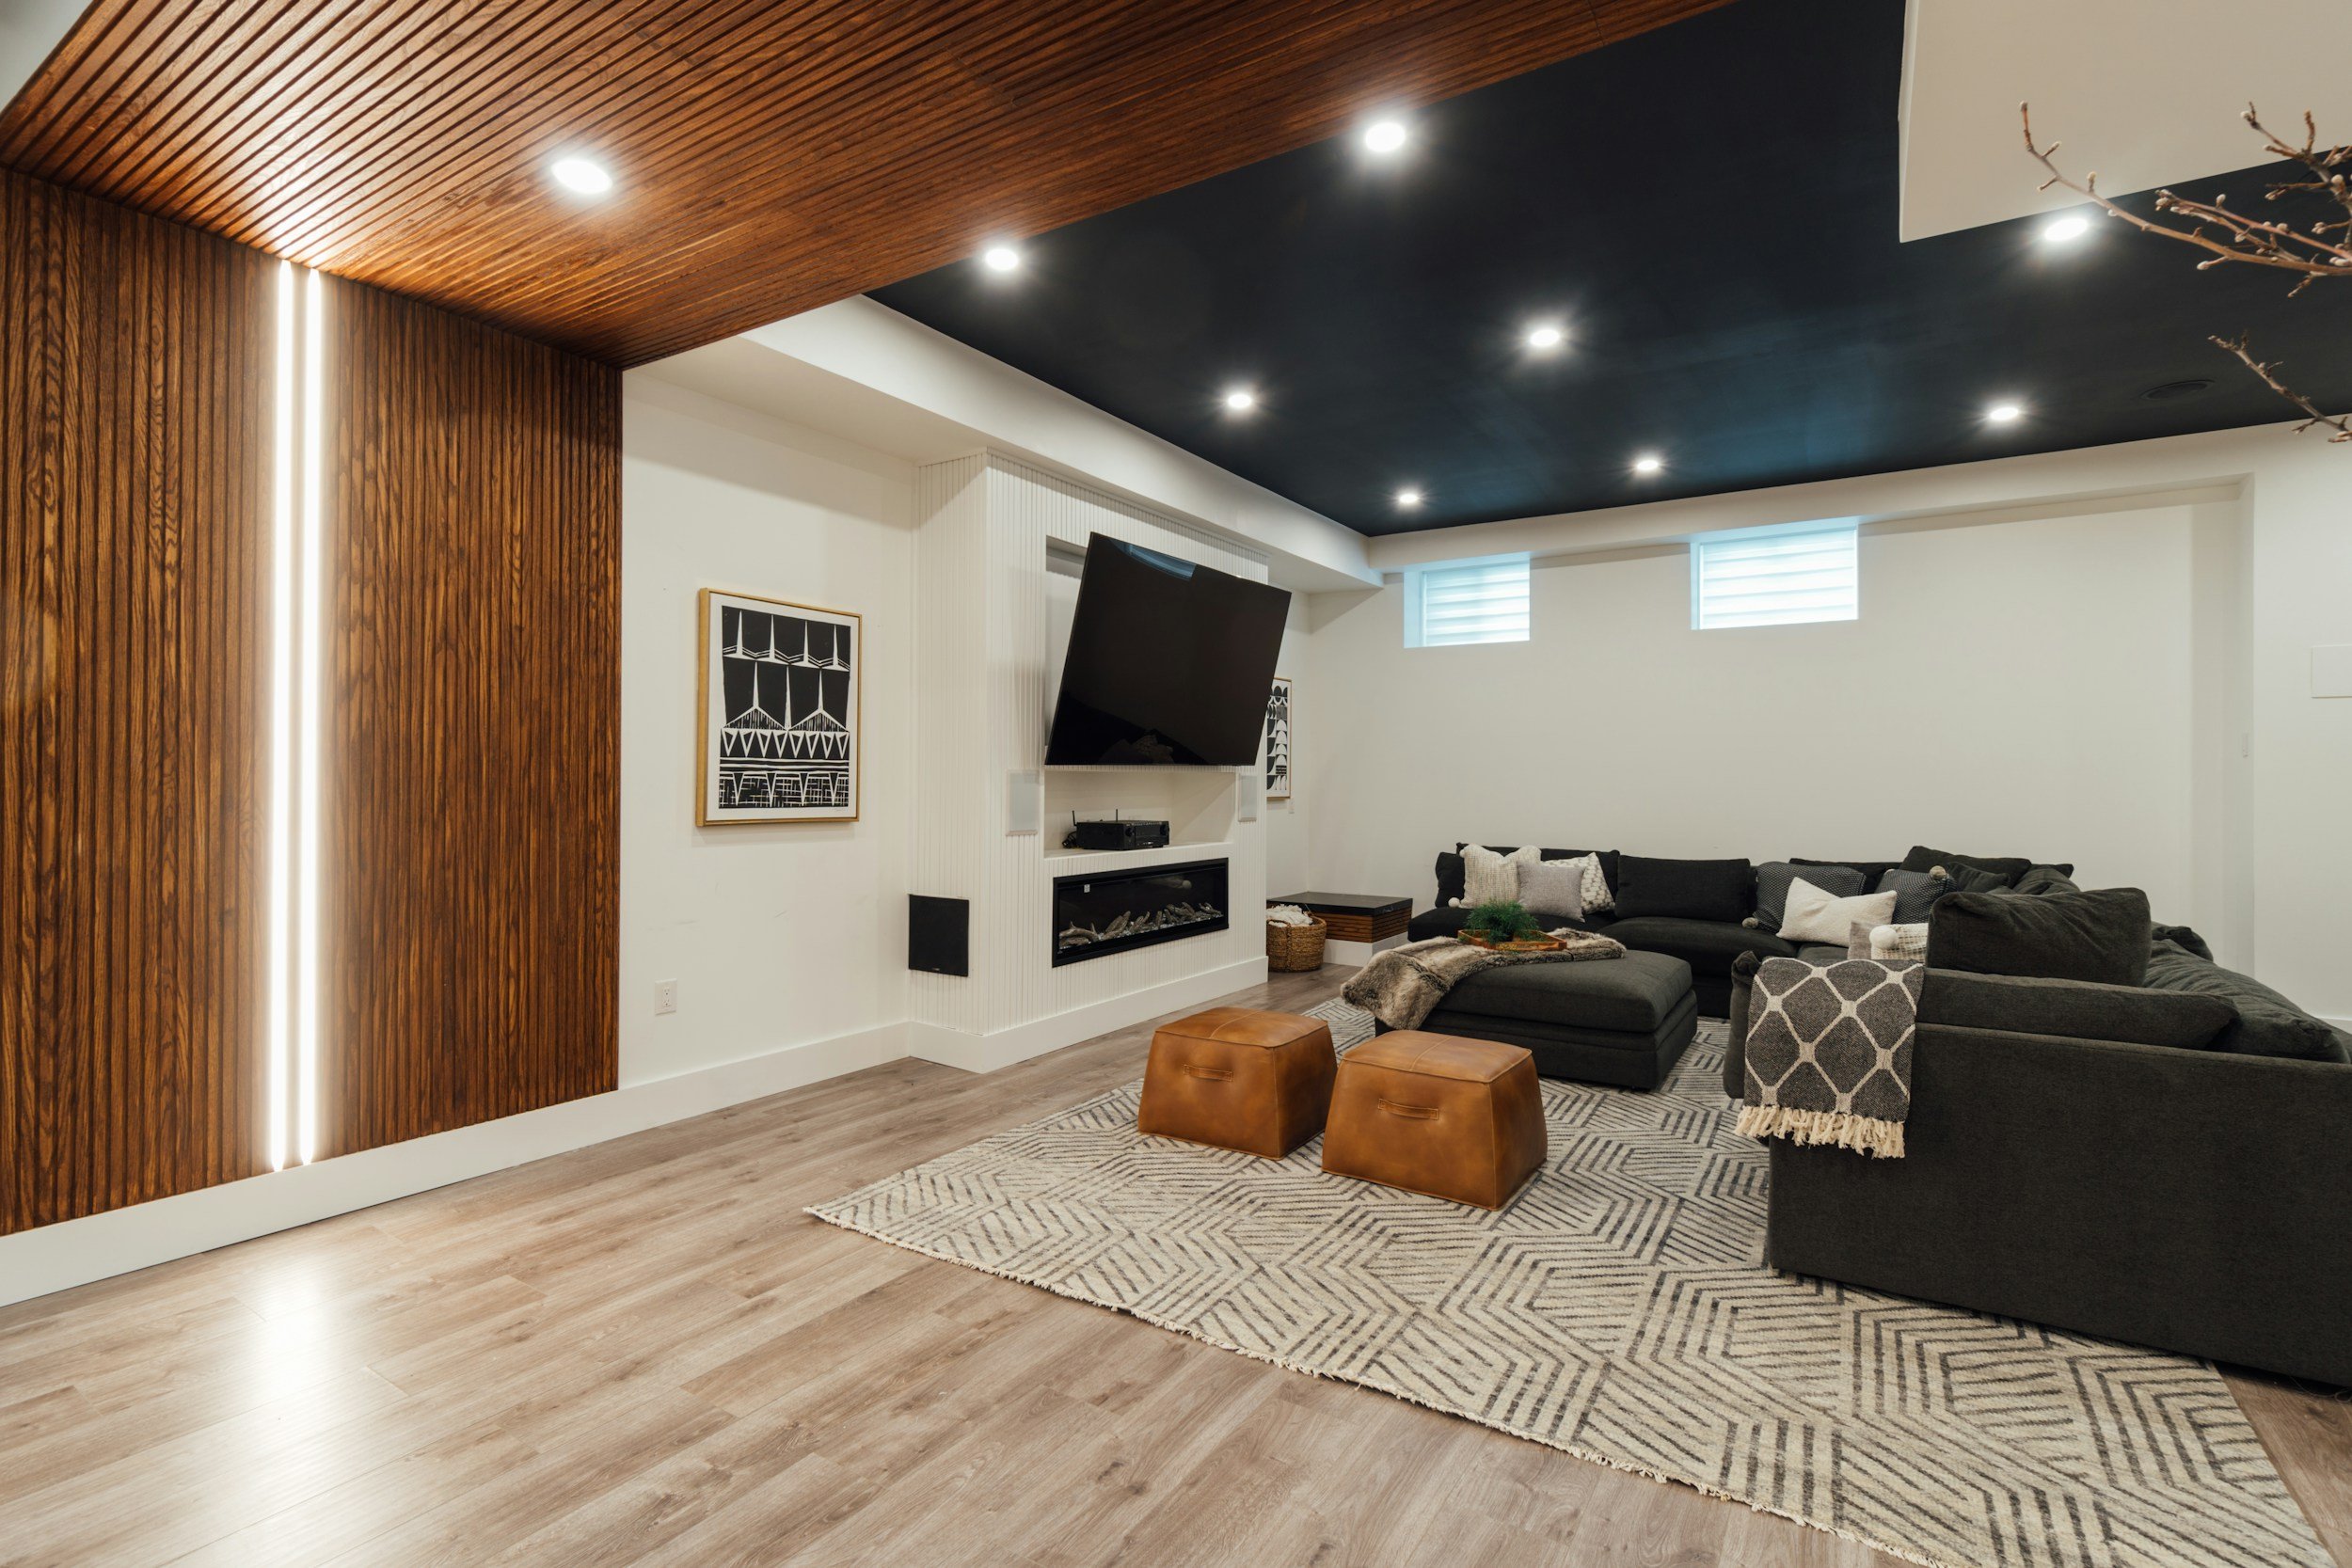
  • Empty finished basement with wood flooring, white walls, laundry area with washer and dryer, small bathroom with vanity, and multiple ceiling lights.

    Basement Finishing

    + Tailored lower-level transformations

    + Entertainment & media spaces

    + Guest suites & private retreats

    + Home offices & flexible living areas

    + Integrated bathroom design

    + Custom bars & kitchenettes

    + Intentional lighting design

    + Built-in storage & millwork

recent project stories

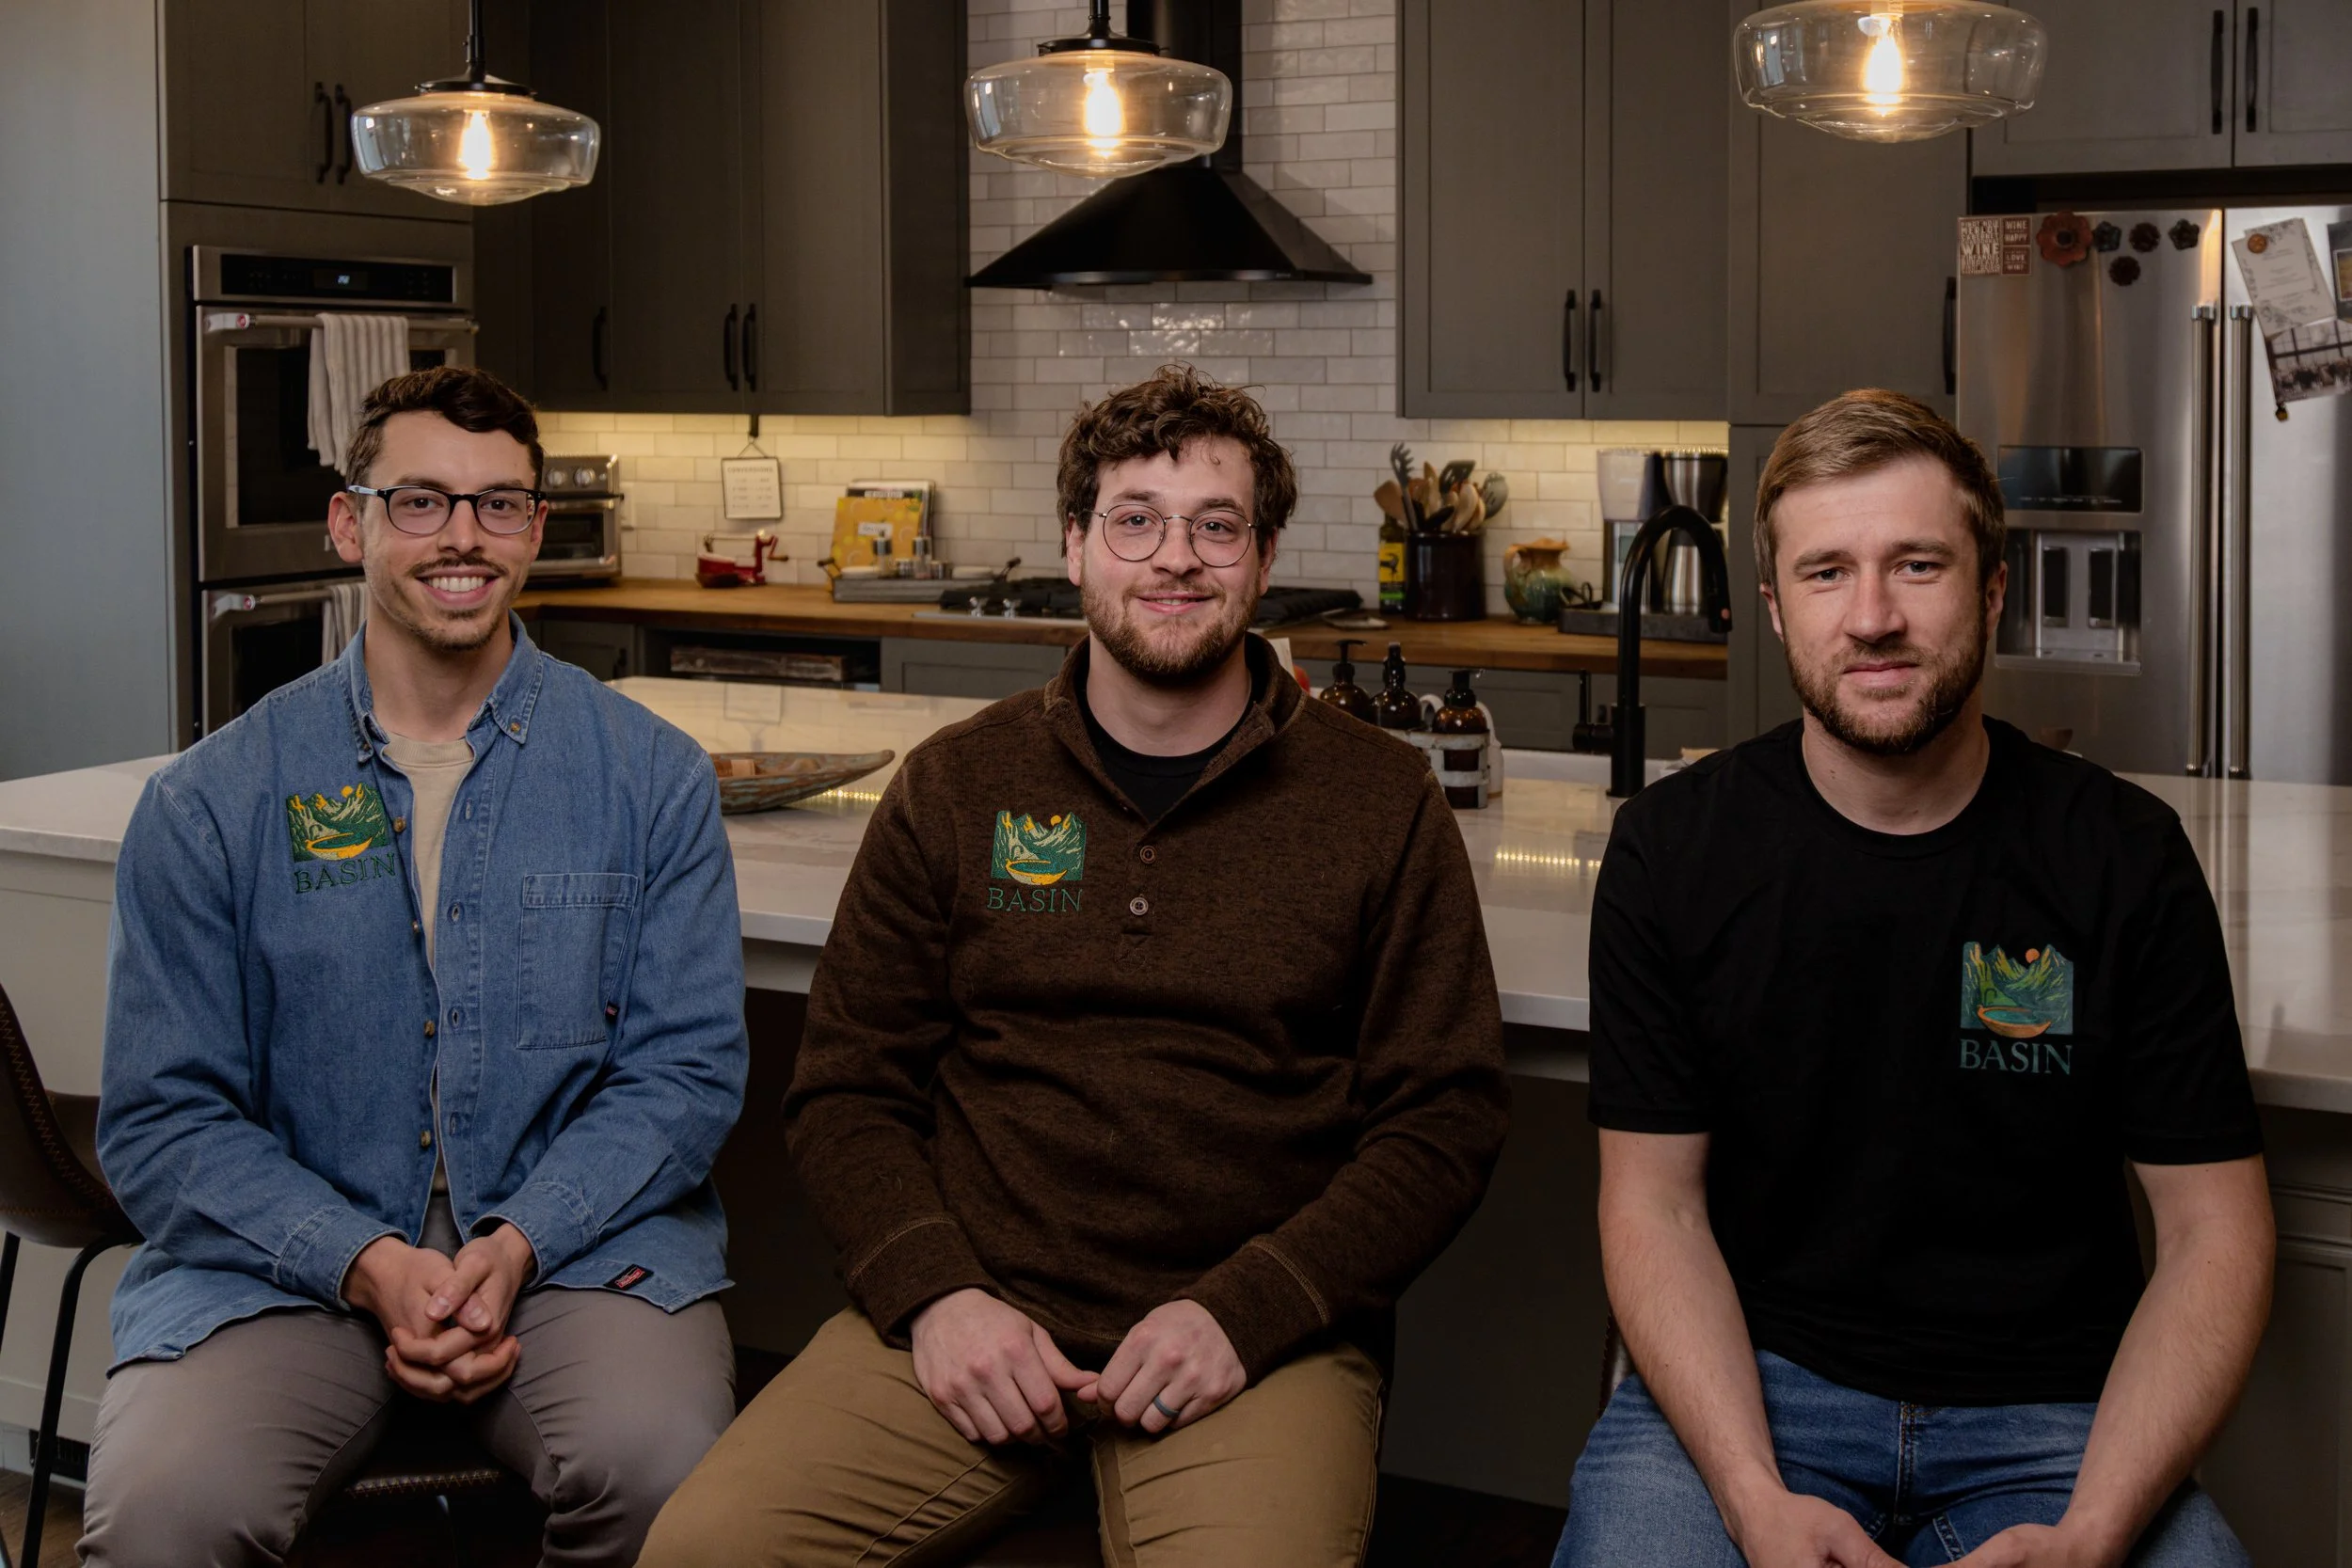
Meet Jack Gowins, Xavier Pereira, and Terrie Adams as they go deep into the story of this Erie master bathroom turned japandi sanctuary. See how Basin's processes and values are directly intertwined with our client's experience.
Close-up of a person with curly hair, wearing glasses, a green beanie, and a black sweater, outdoors with snowy trees in the background.
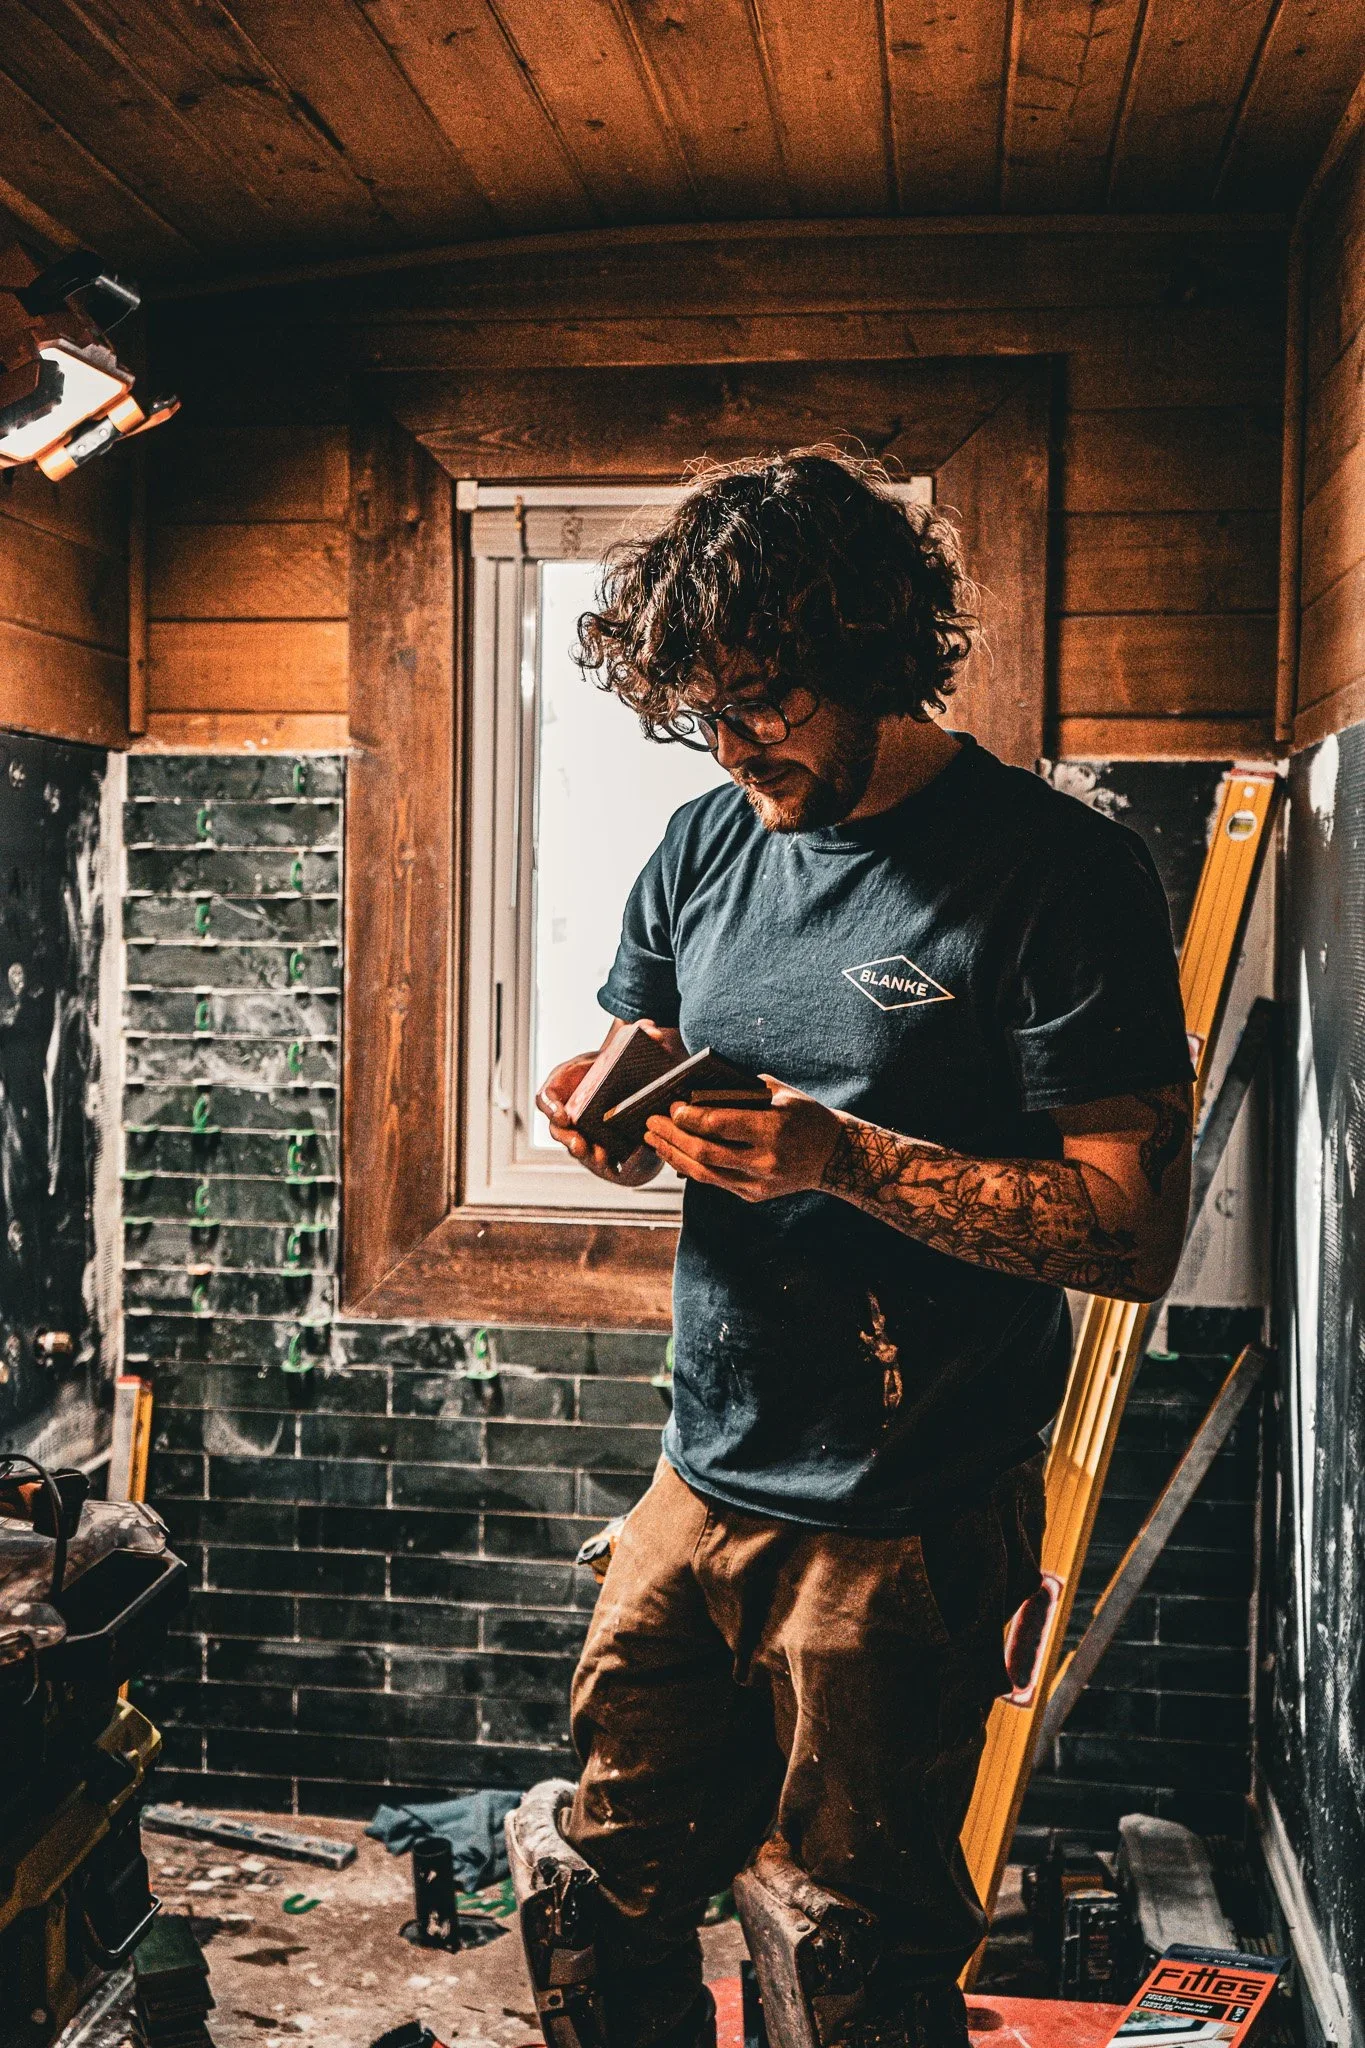
Jack Gowins, lead craftsman at Basin Design + Build examining tile on a job site in a rustic interior.

Our expert hands, your magic wand 


I’m Jack Gowins, Owner and Lead Craftsman of Basin.

I come from a long line of Colorado craftsman who have been dedicated to a pristine and detailed quality of work and it is my team and I’s passion to lend our design & craftsmanship skills, general contracting licensure, and an oath to transparent communication to empower you to design and construct your perfect space.

At Basin, designing and building have teamed up to give you the ultimate turn-key bathroom, kitchen, basement, and interior remodeling experience. Beginning with a friendly discovery call, transitioning to an exciting in-depth design process, and finishing with a freshly remodeled space, we handle all the budgeting, sourcing, and logistics, giving you the closest experience to feeling what it’s like to wave a magic wand.

visit our design studio

Our design studio in Old Town Niwot is where the process takes shape—an environment built for creativity, collaboration, and discovery. It’s where we work through ideas together, make thoughtful selections, and refine the details that define the project. It’s also where our artisan partners showcase their incredible work.
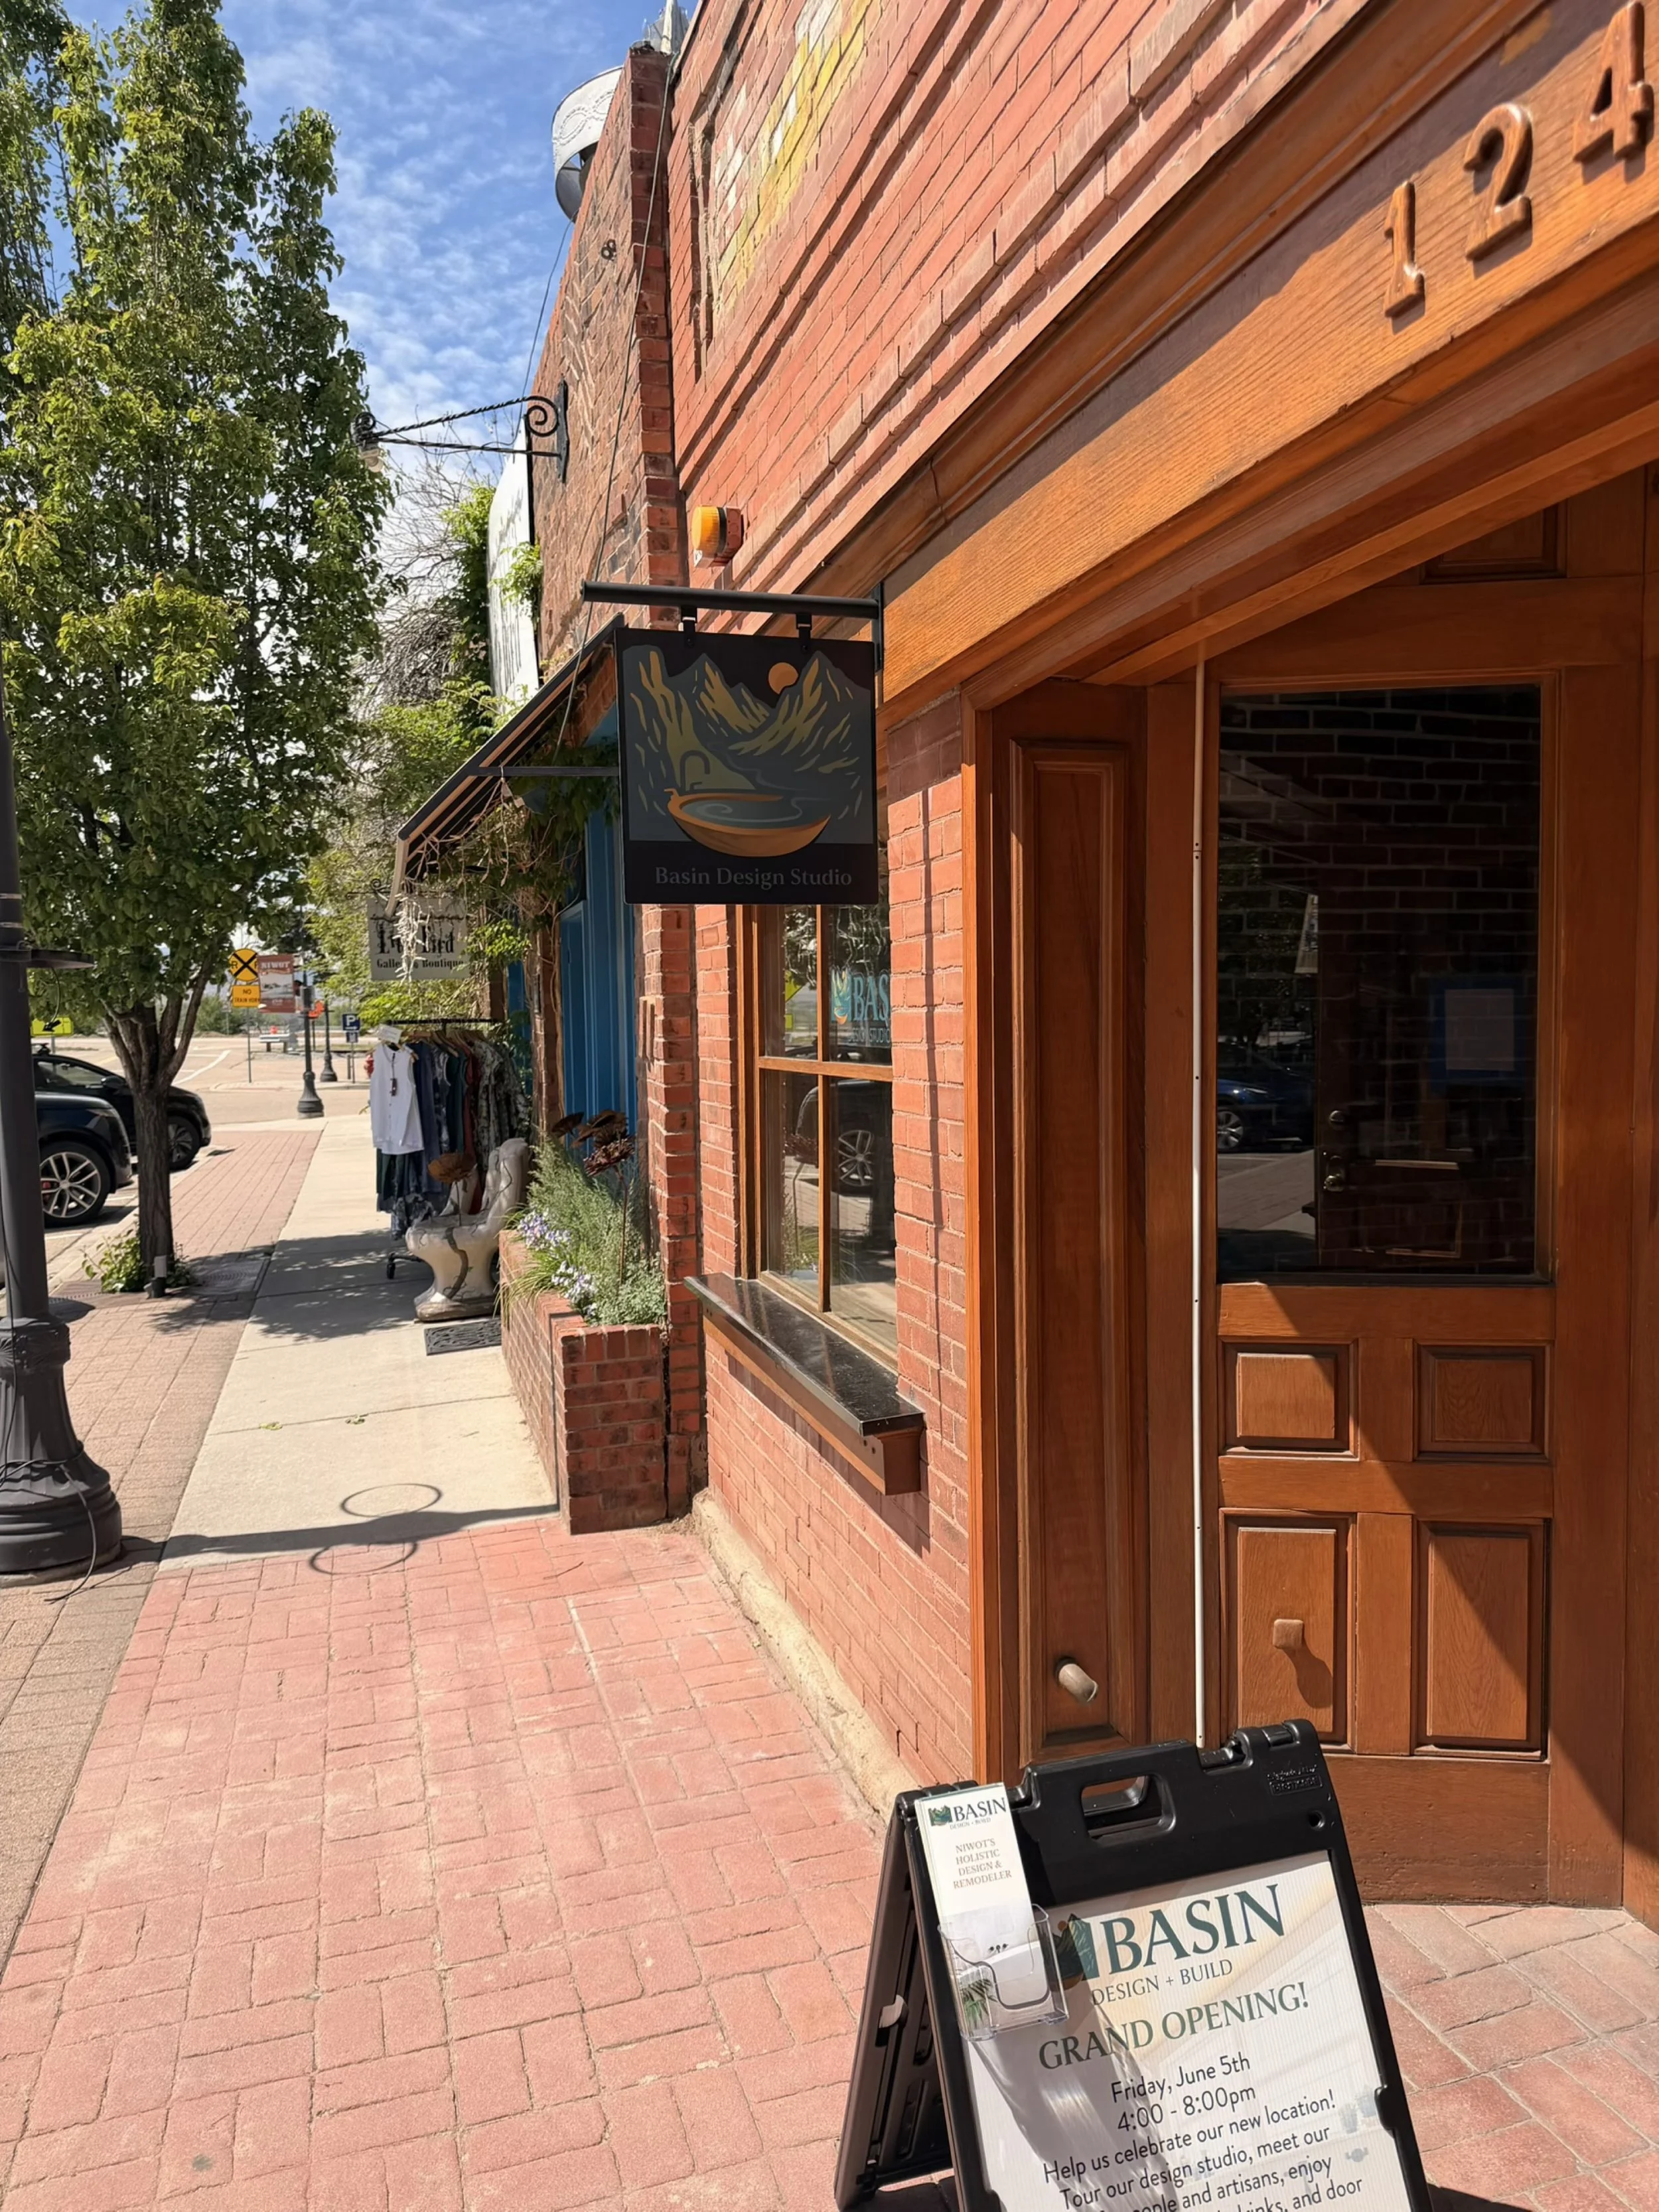
Street view of a brick storefront with a wooden door and windows. There are signs indicating a grand opening event for Basin Design Studio on June 5th from 4:00 to 8:00 pm, with information about studio tours and artisans. A chalkboard sign is placed on the sidewalk.

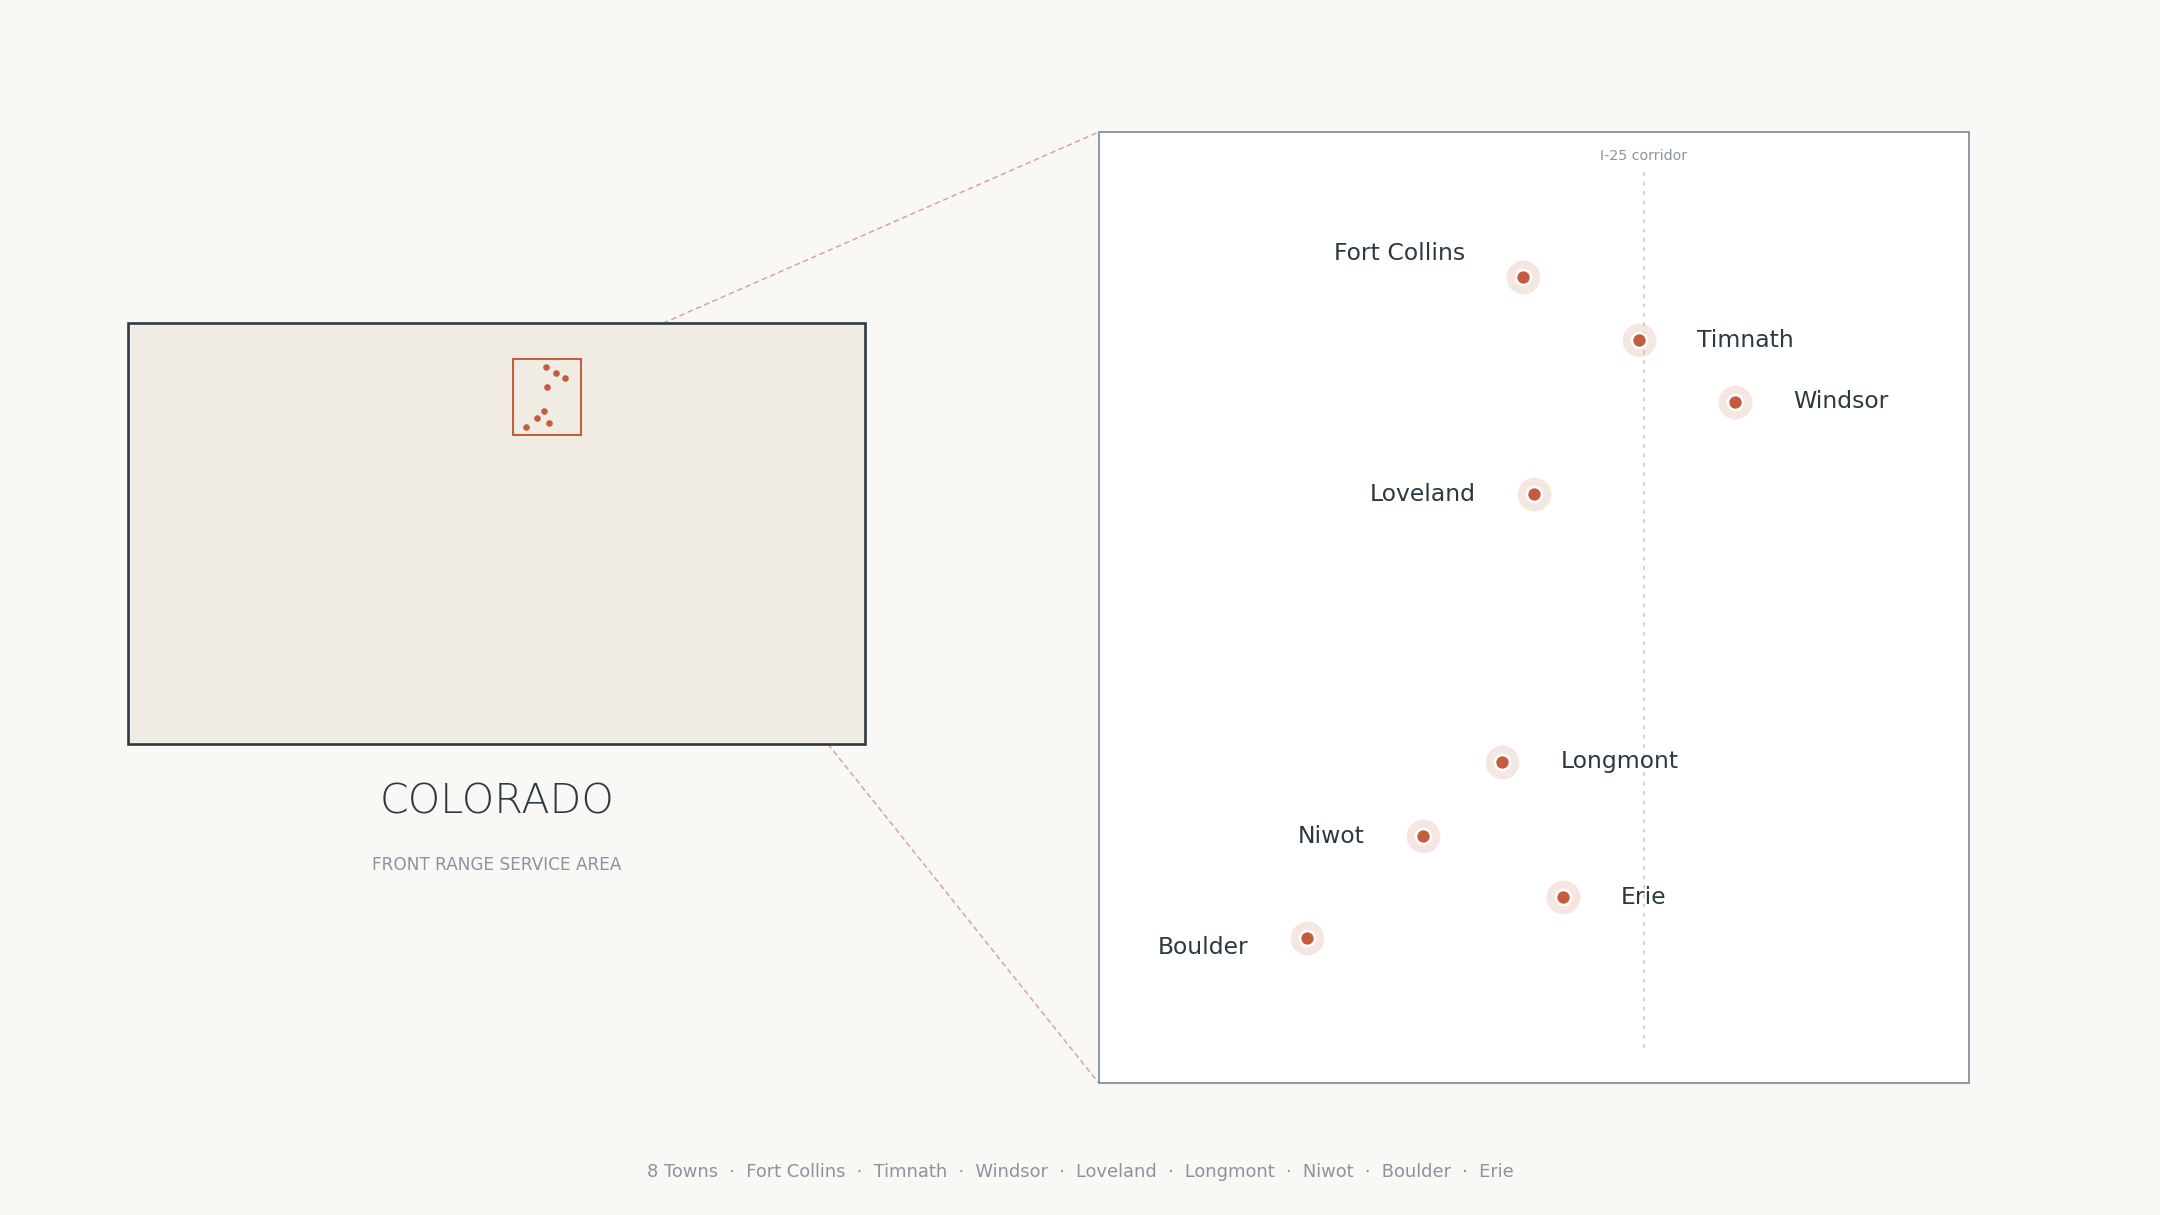
colorado front range Service Areas

Map of Colorado showing its location within the United States on the left and a detailed map of towns in the Fort Collins area on the right.

Interested in learning more about all things remodeling?