
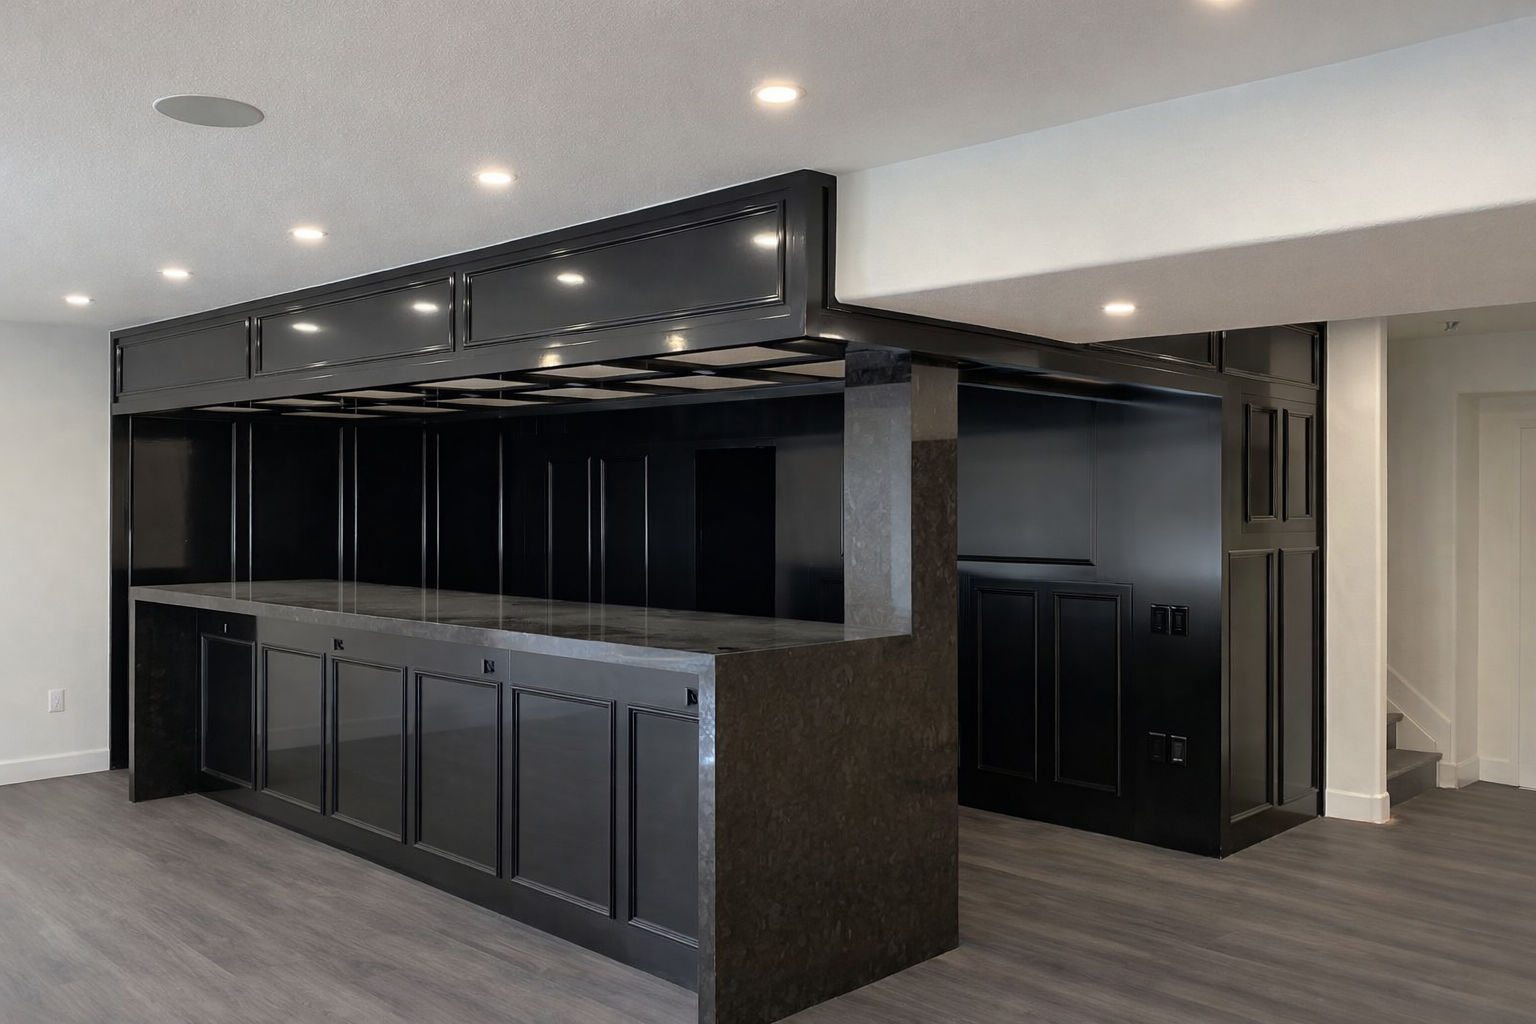
Modern SpeakEasy
Denver, CO Gallery
This basement speakeasy was designed to have company in mind. From an extended length bar top to elegant hidden pivot doors, all coupled with deep moody colors, gives the patrons and the host a space where everyone can sit back, unwind, and make meaningful memories.
basement remodel
The Modern Speakeasy
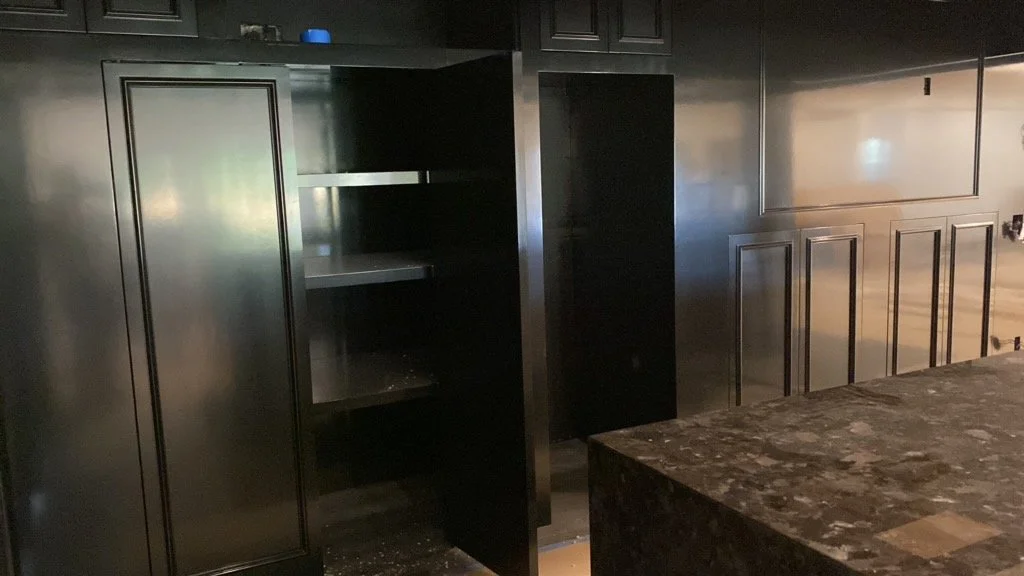
This speakeasy bar is chalked full of secret compartments hidden into the architectural millwork by paneled pivot doors and overhead flip-up doors, making for a secret getaway at the bottom of this residential home.
A Hosts Dream
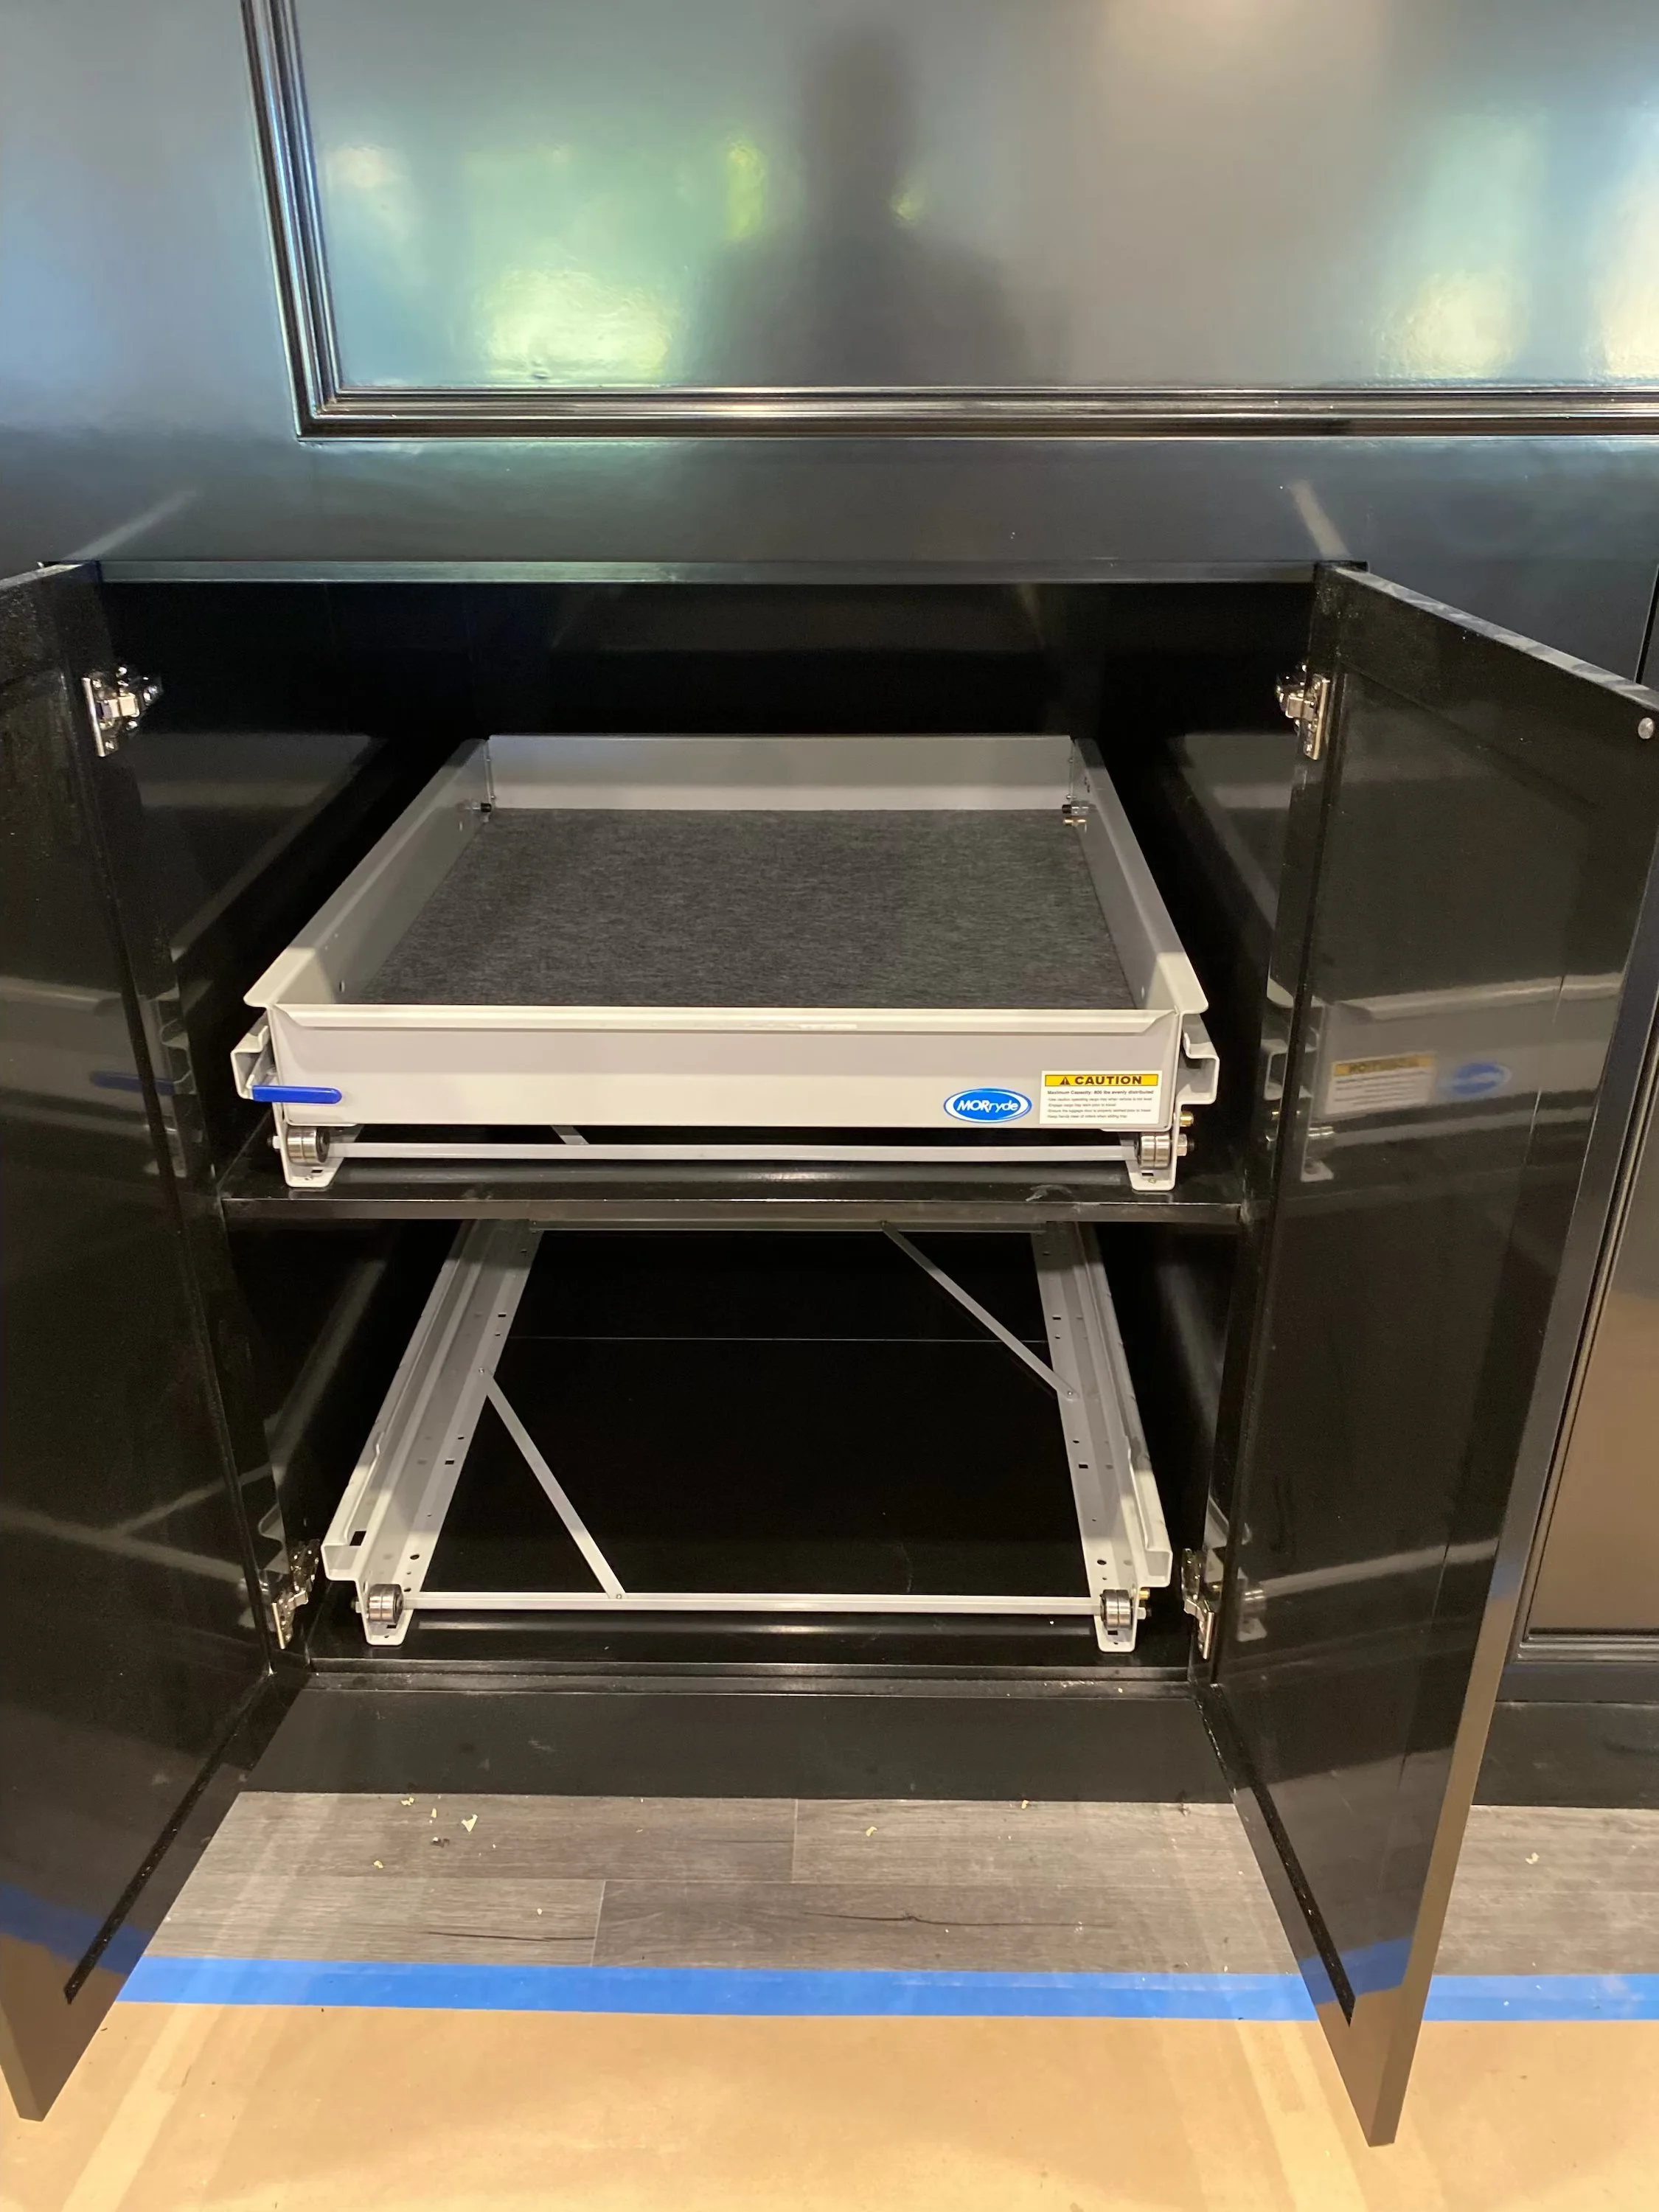
Not only is this a serene getaway to sit back and unwind, but also a highly functioning bar and host area. MORryde drawers are installed throughout to confidently house as many bottles of spirits and glasses within them as one can fit. This way the host can adequately serve as many guests that can fit in the space.
Built From Scratch
Every aspect of this bar was built from scratch. The cabinets were dimensioned and assembled from stock material, the doors and custom moldings were assembled from stock materials, and the entire assembly was custom painted. Building a cabinet space from scratch means that every shelf, drawer, and door can be tailored to fit exactly to one’s lifestyle.
Let’s build together
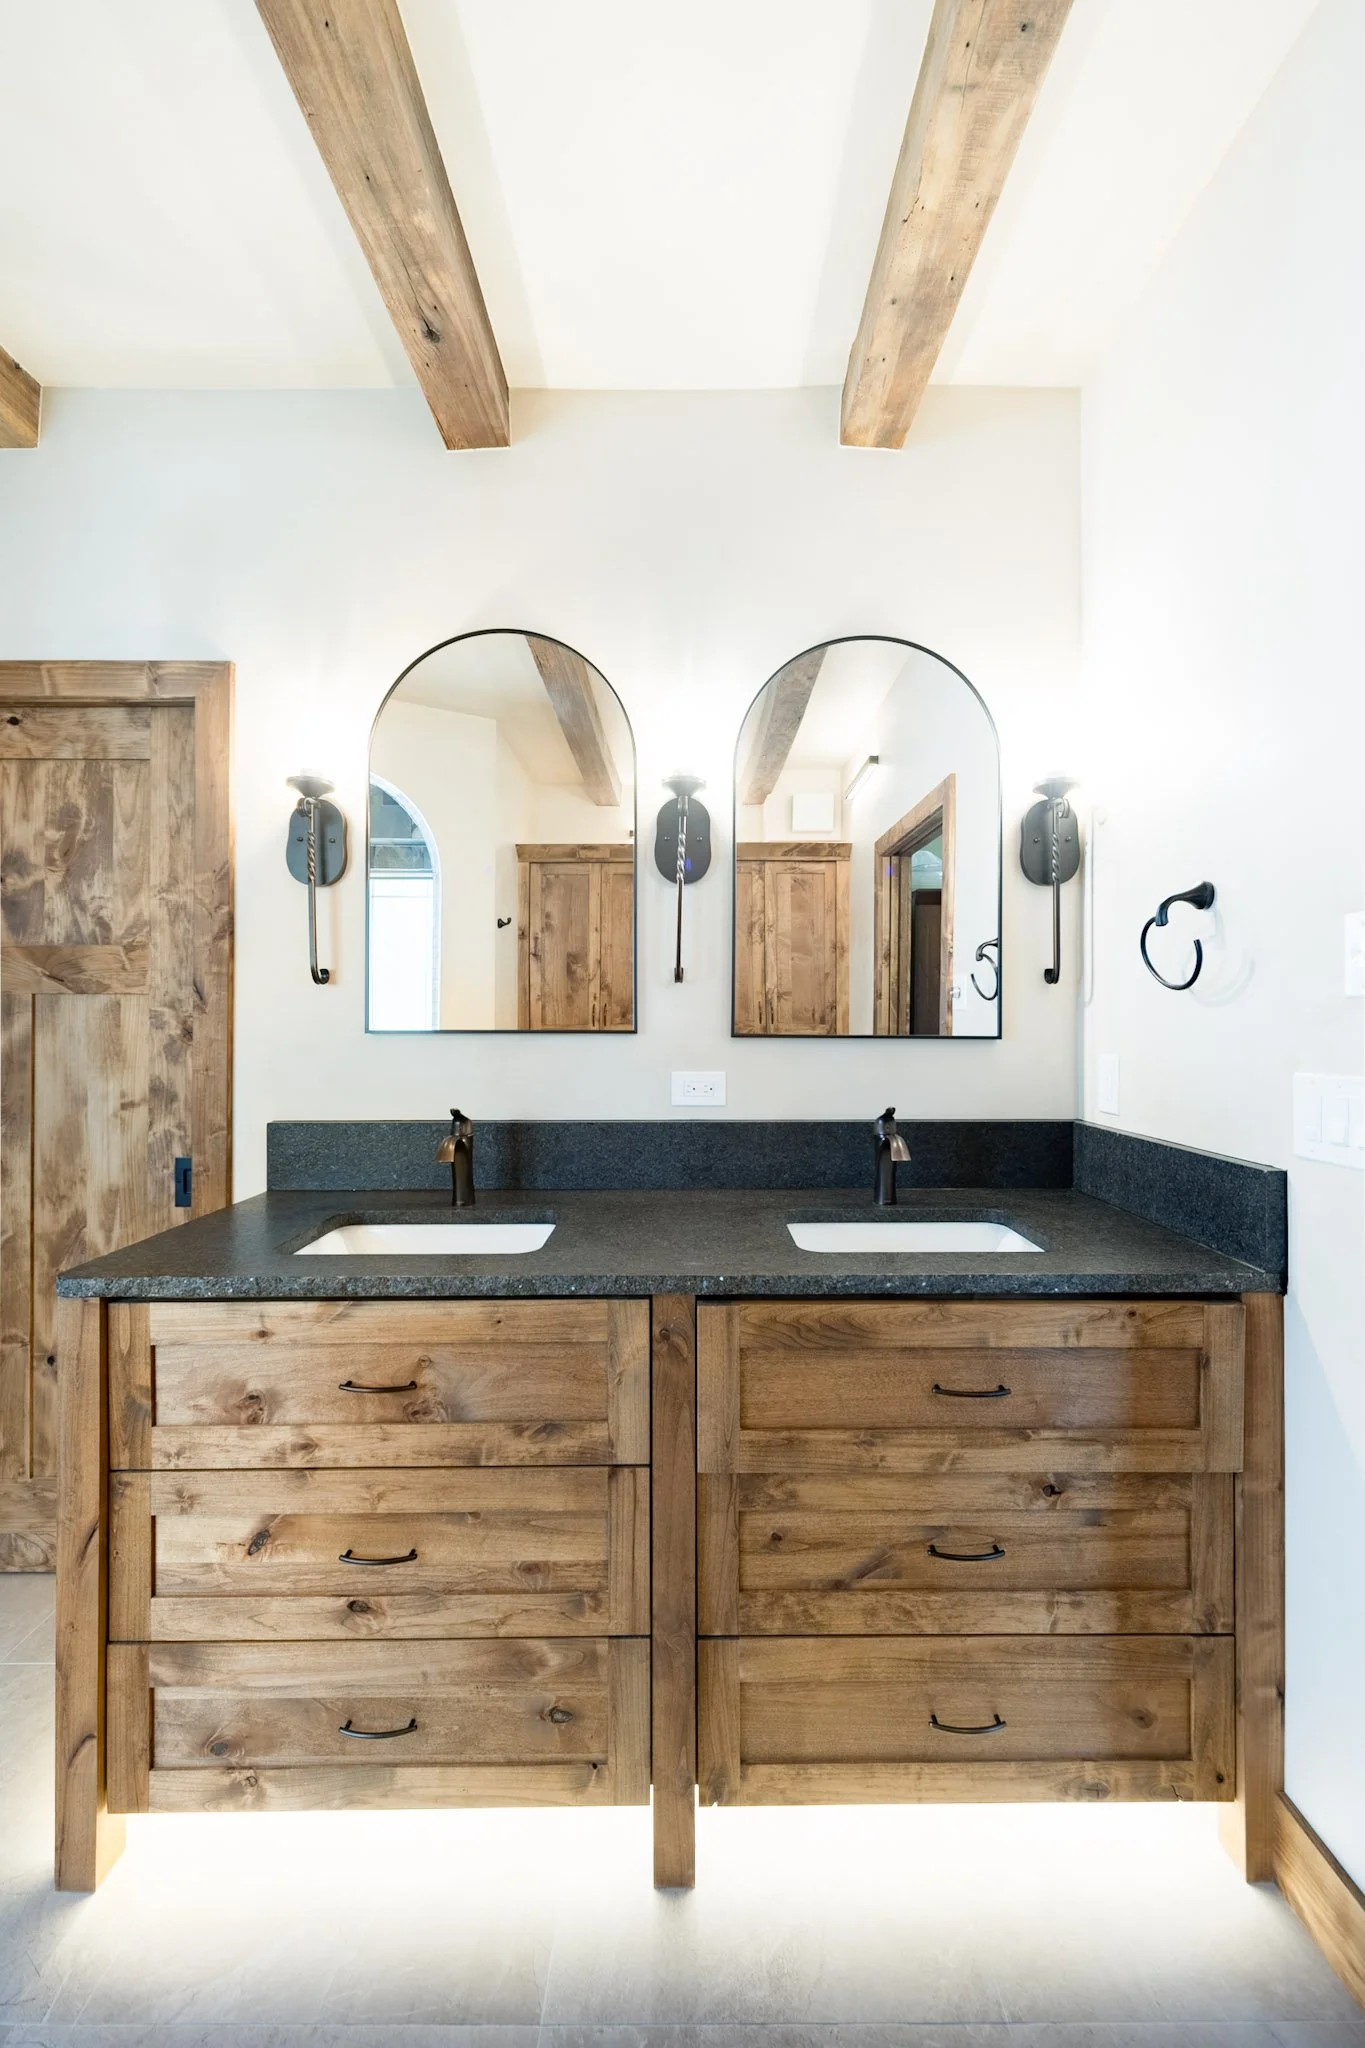
Start by filling out some preliminary info, and we’ll get in contact with you to schedule a discovery consultation! During the consultation you’ll get a budget range tailored to your project needs, an in-depth look at our process, and early project guidance.