
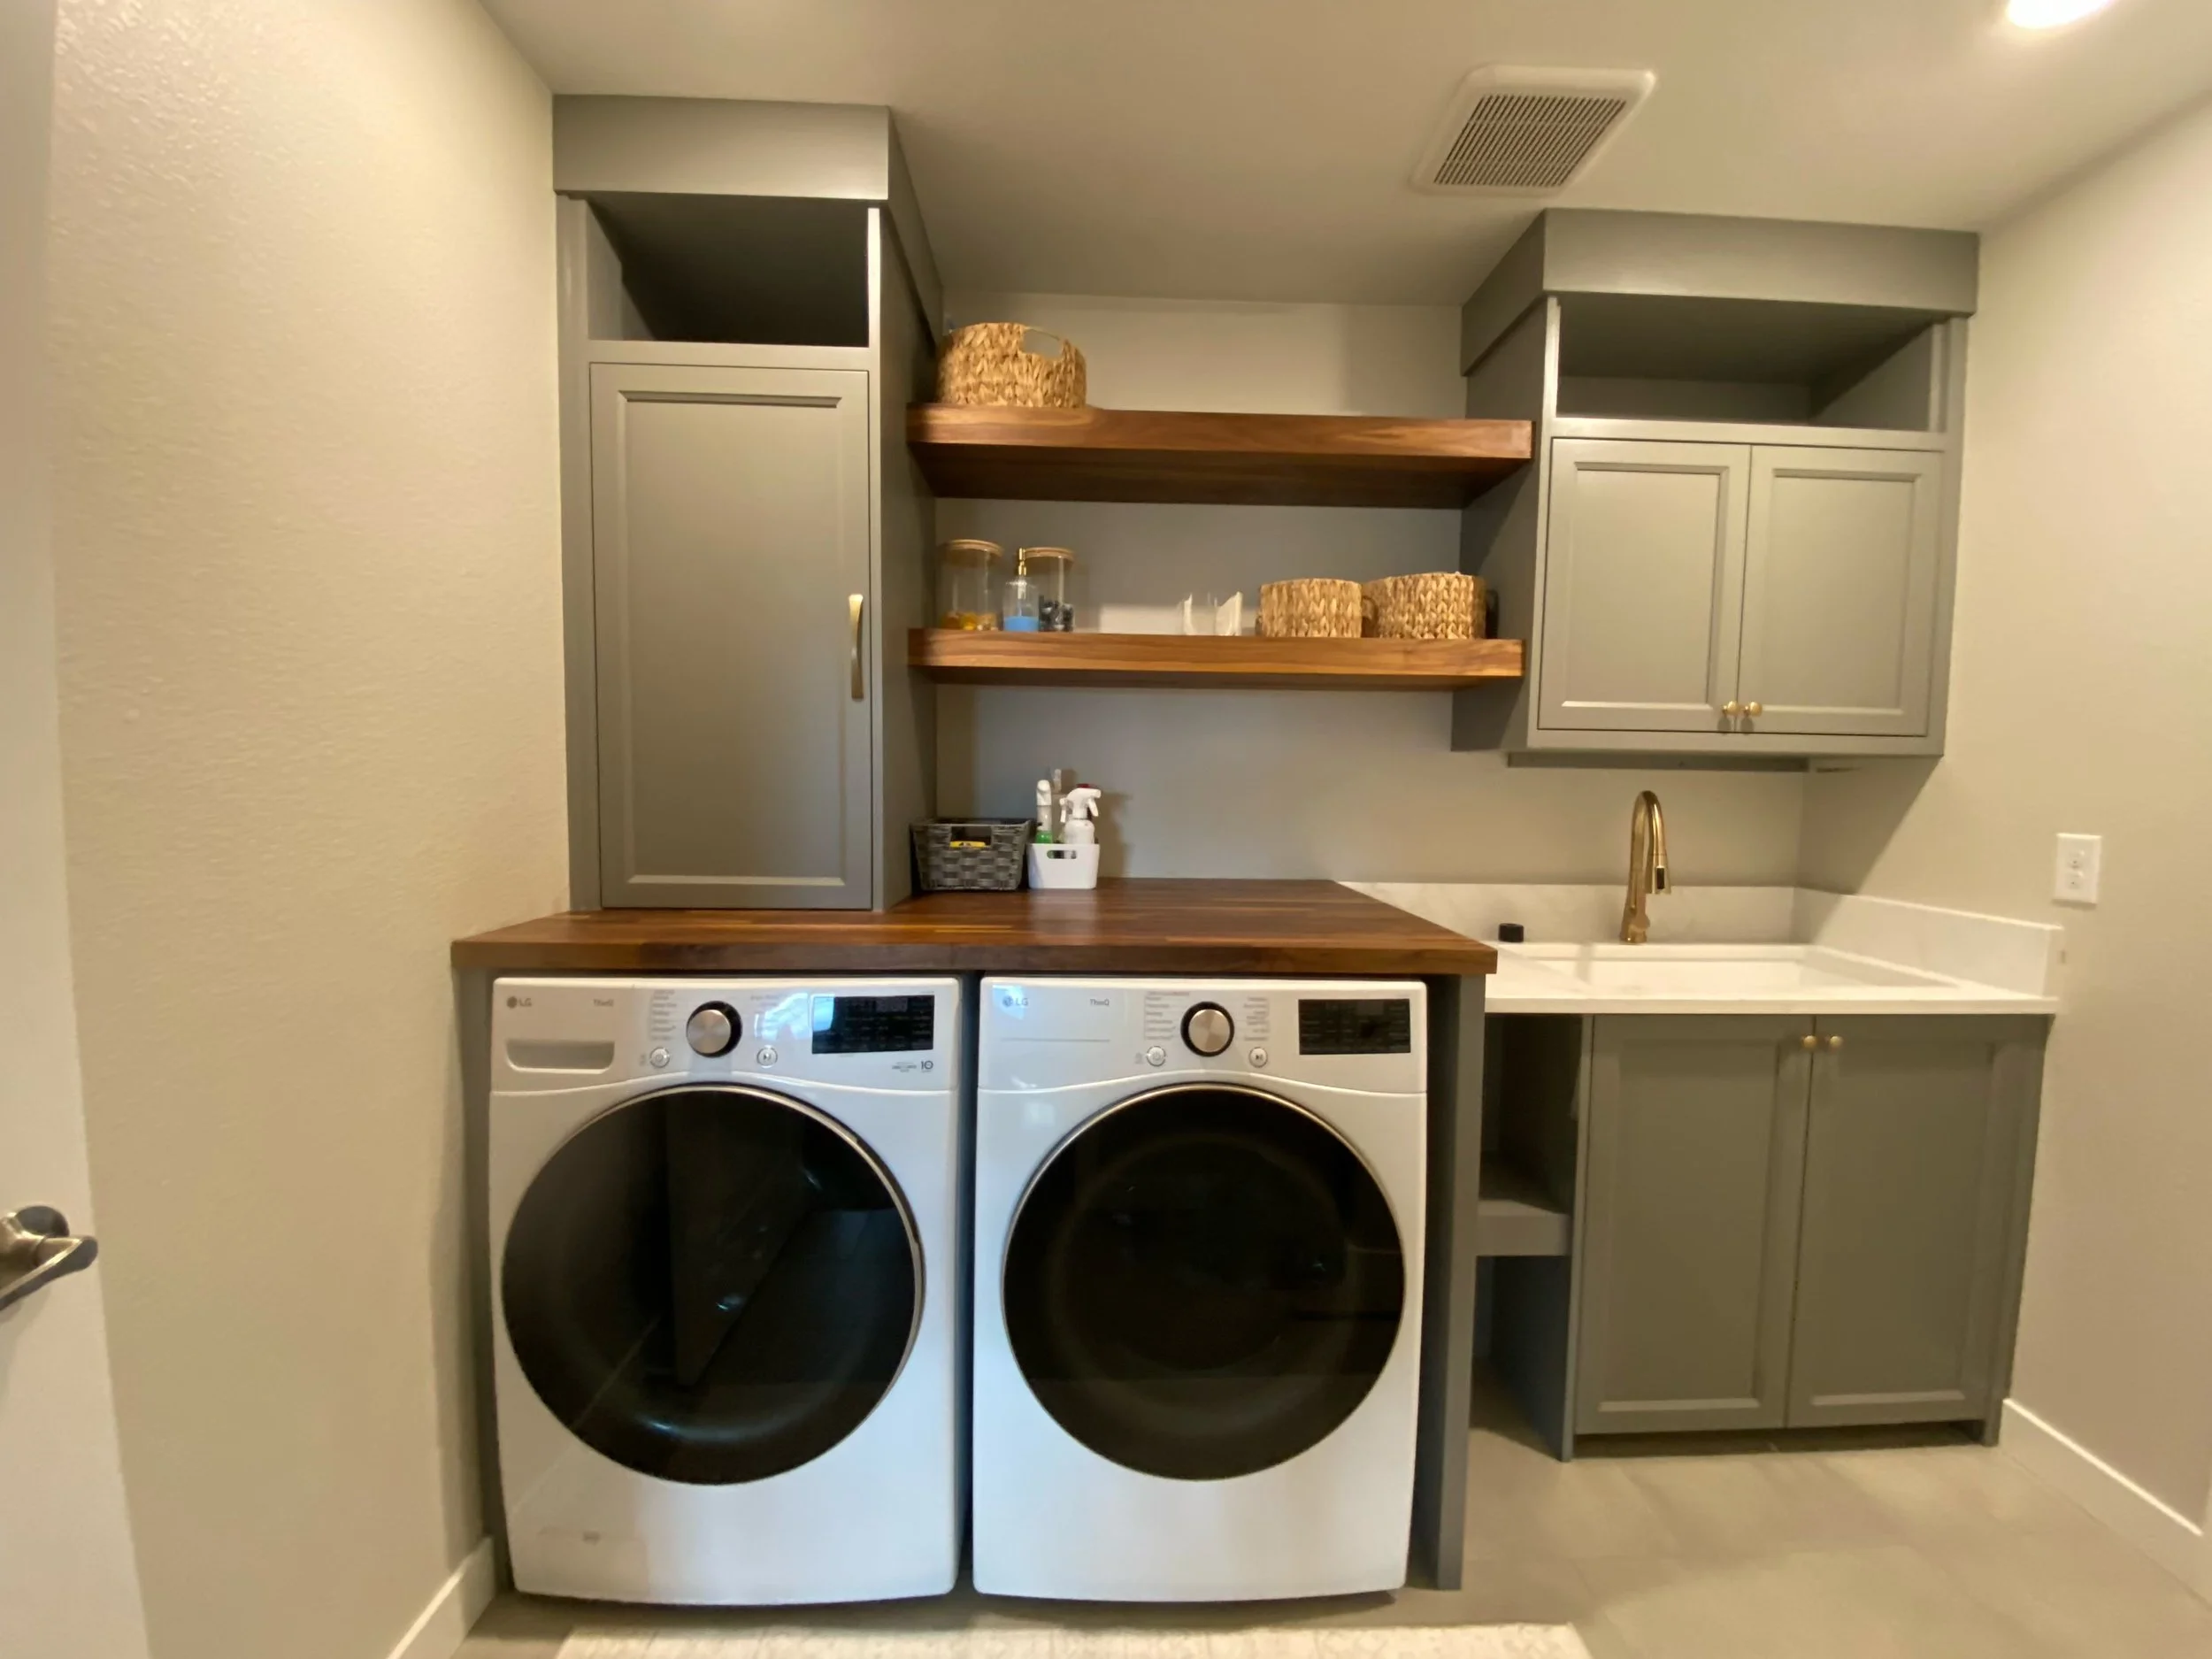
Complimenting linen & Foyer Rooms
Denver, CO Gallery
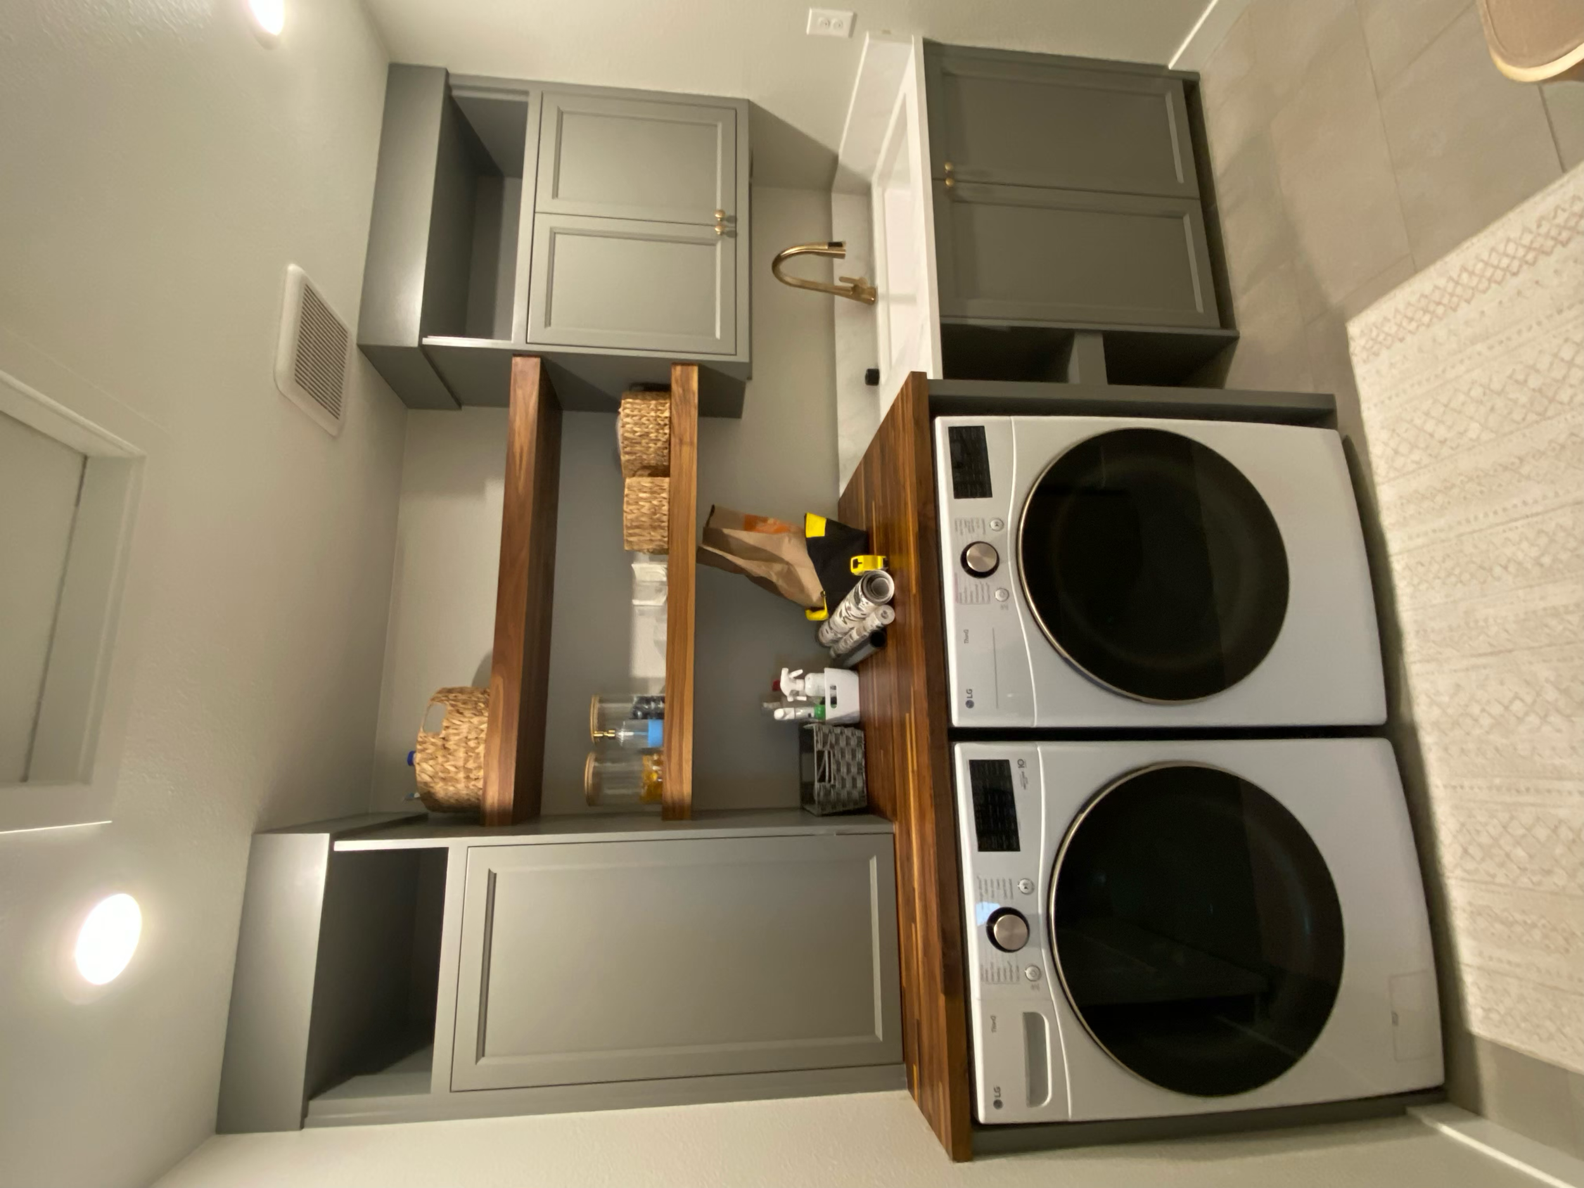
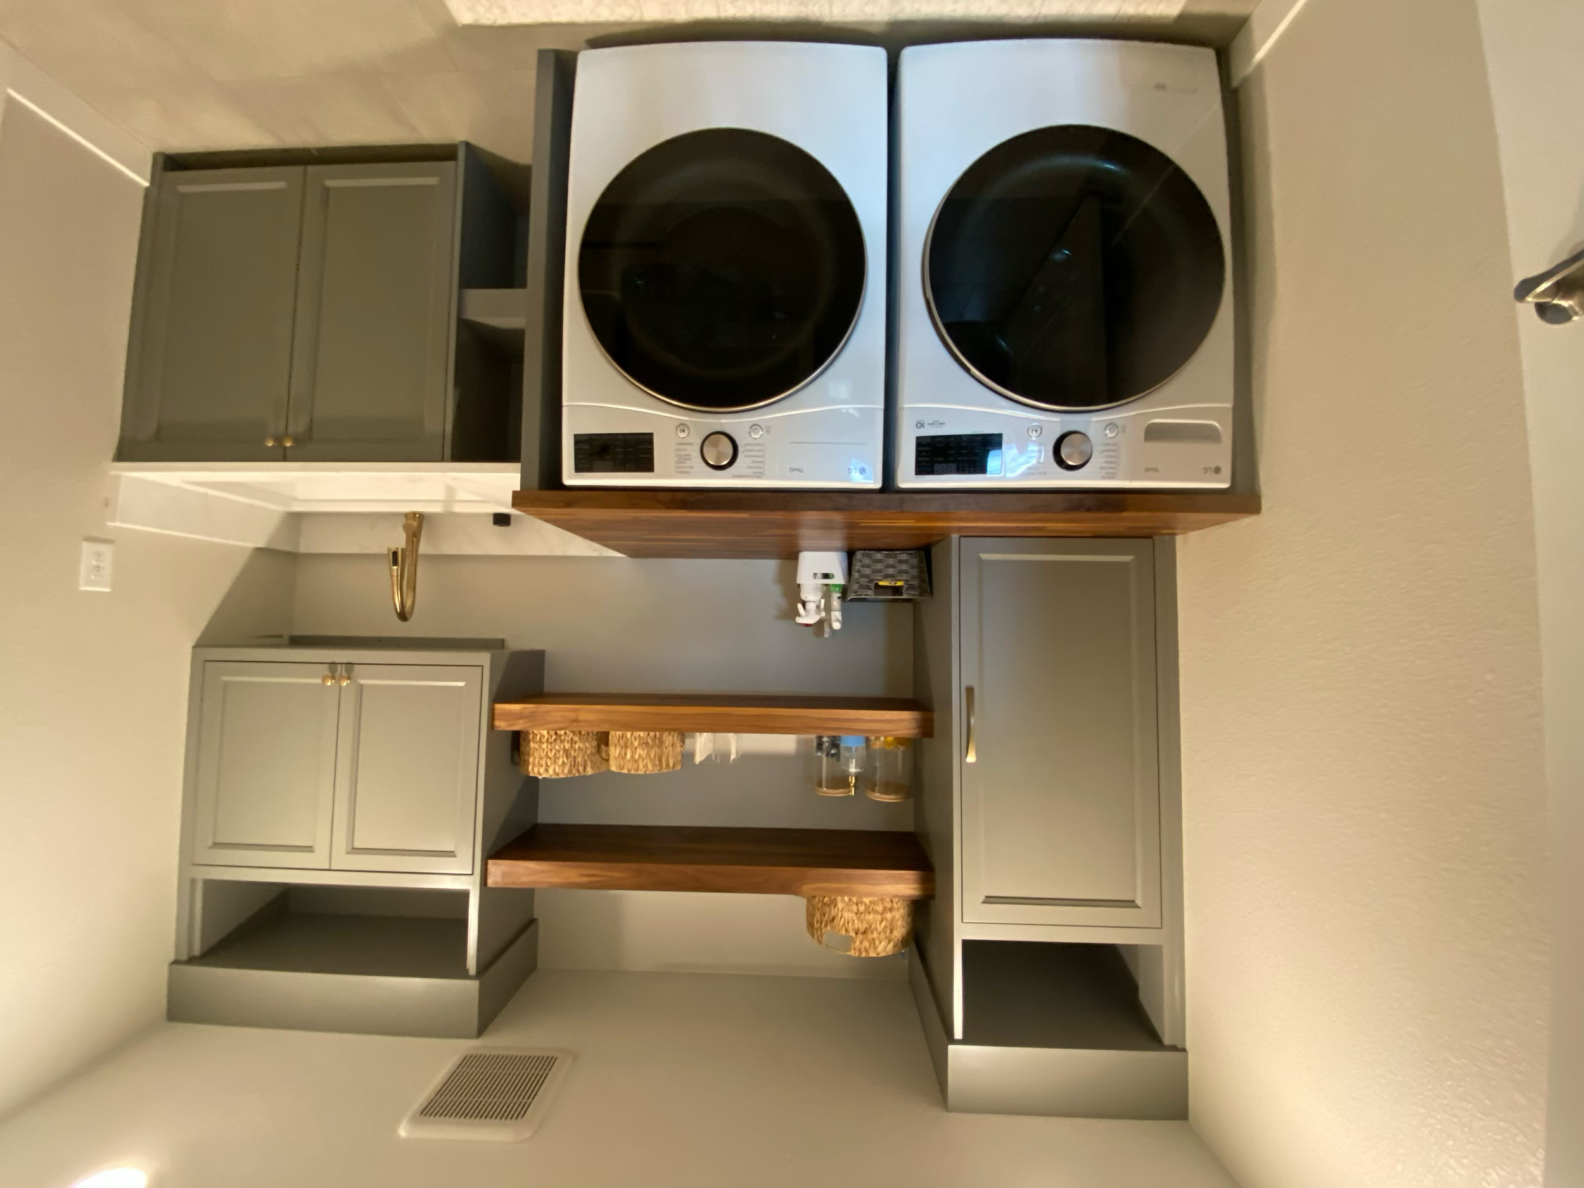
Approached as a true ground-up built-in, this linen and foyer space was designed to bring clarity and intention to some of the most used areas of the home. Rather than treating storage as an afterthought, the goal was to create something fully integrated, both visually and functionally.
Every element was considered in relation to daily use from how items are accessed and organized, to how the space feels when you first walk through the door. Clean lines, warm materials, and thoughtful proportions allow the cabinetry to feel like a natural extension of the home.
The results are spaces that quietly supports everyday routines while also being refined, durable, and built with purpose.
Interior remodel
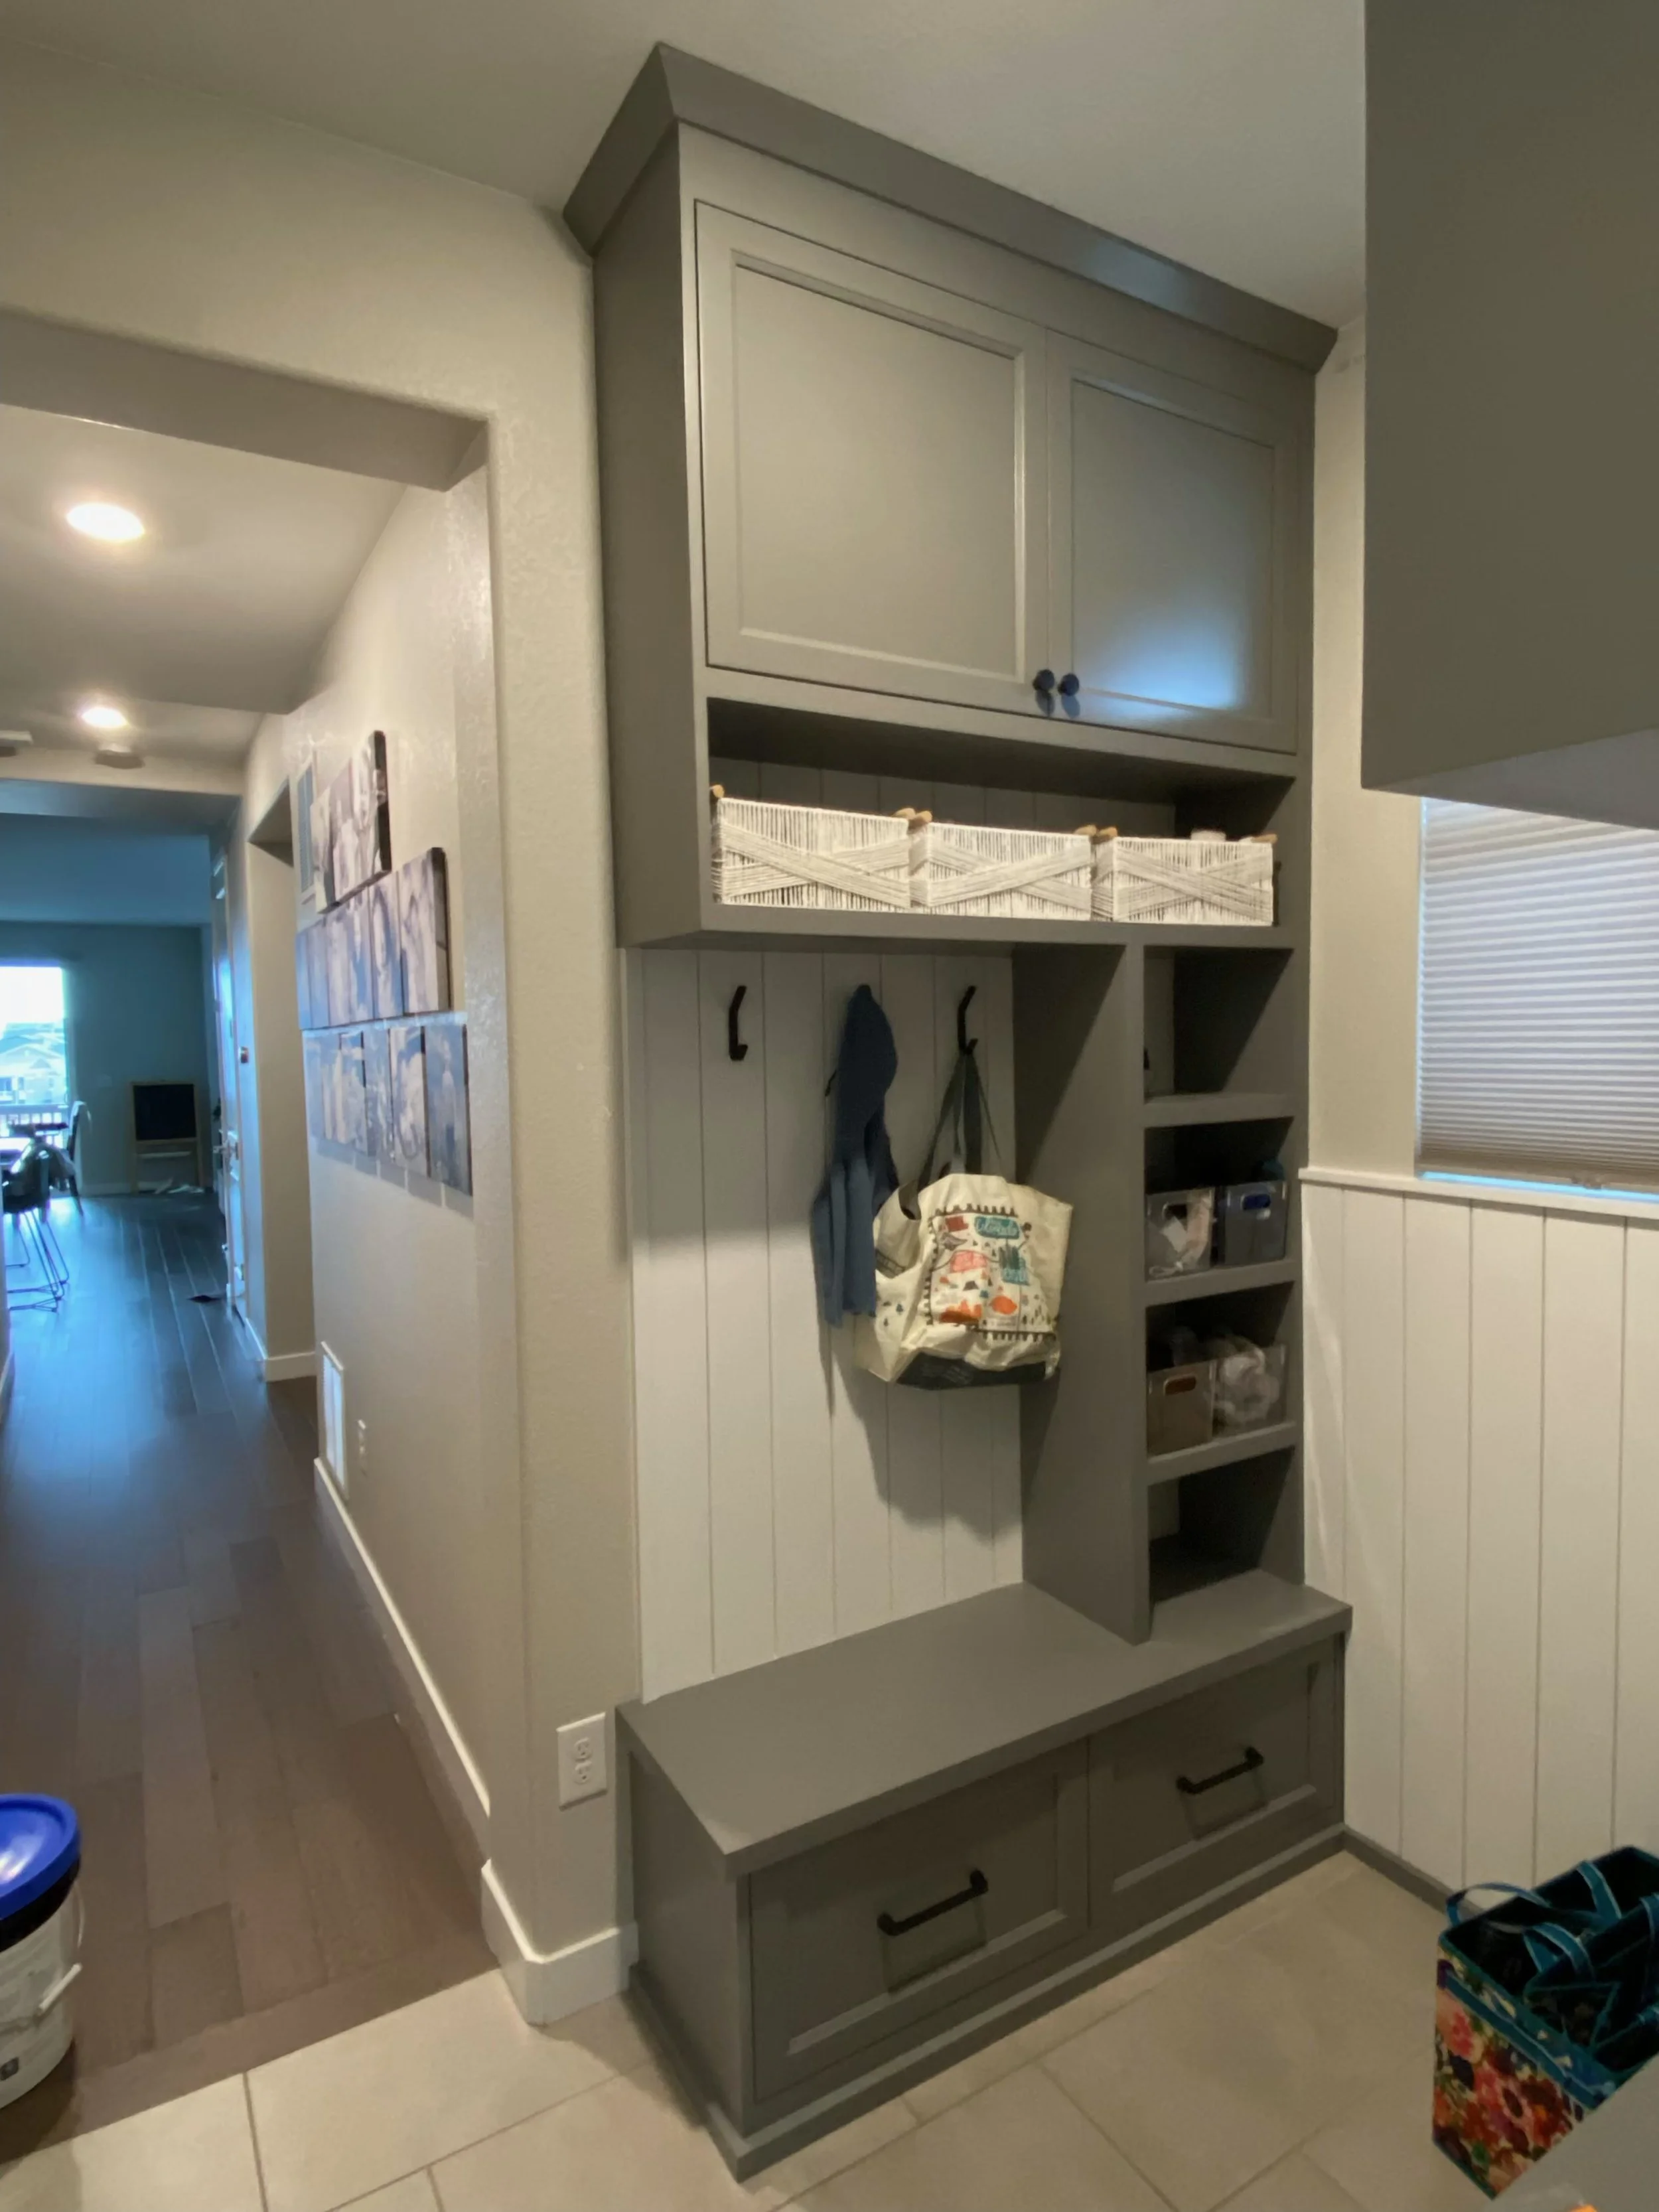
Arrival, defined
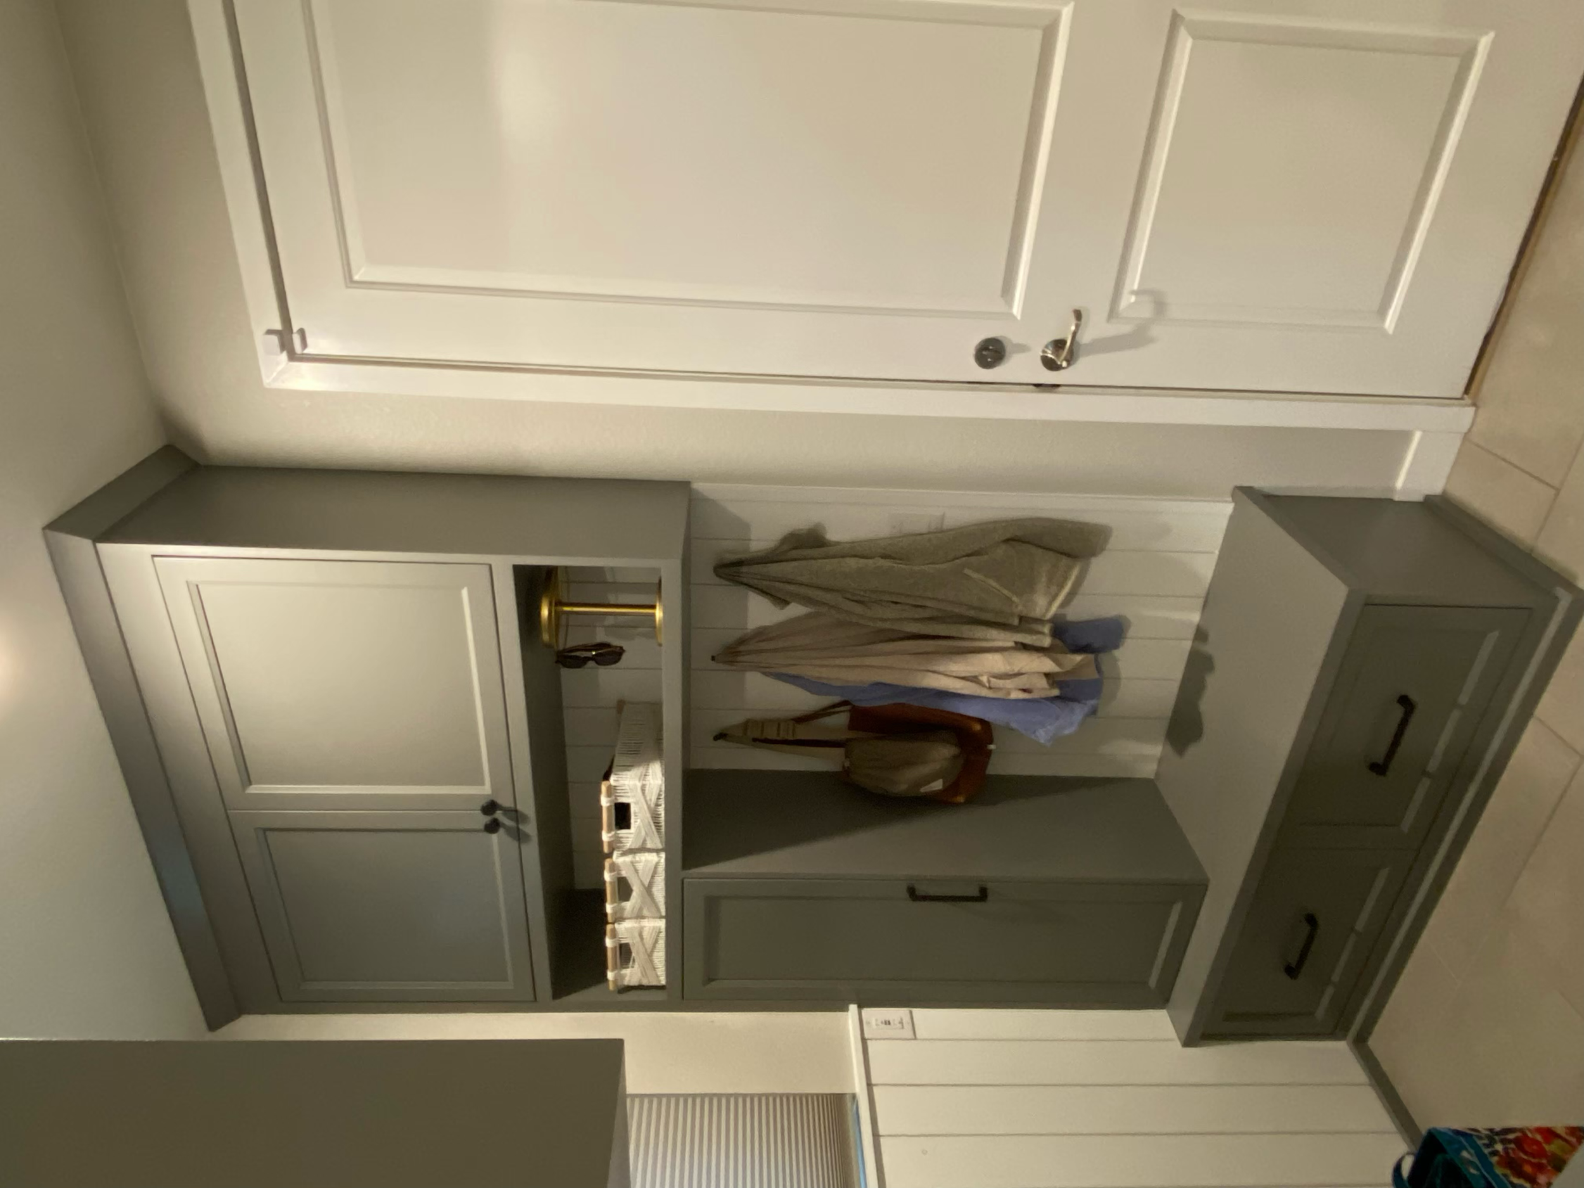
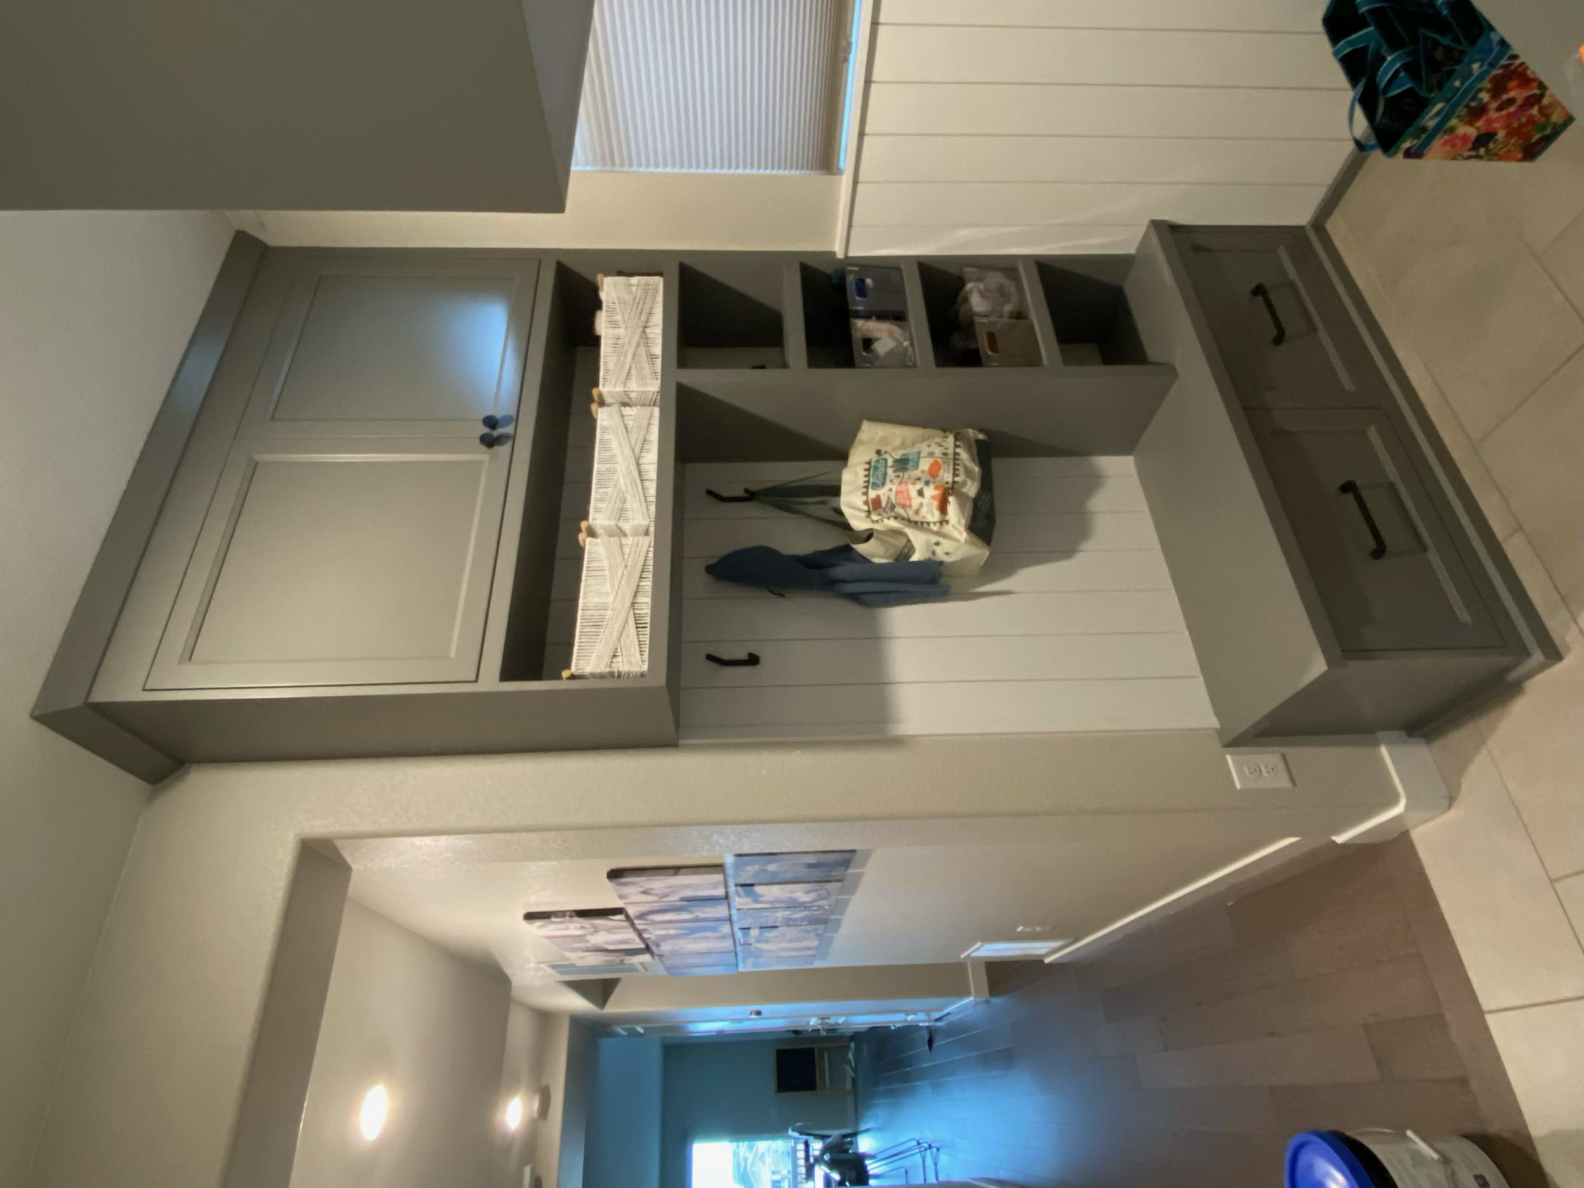
The foyer sets the tone for the home, creating a sense of structure and calm from the moment you walk in. Clean lines and intentional spacing establish a quiet, grounded first impression.
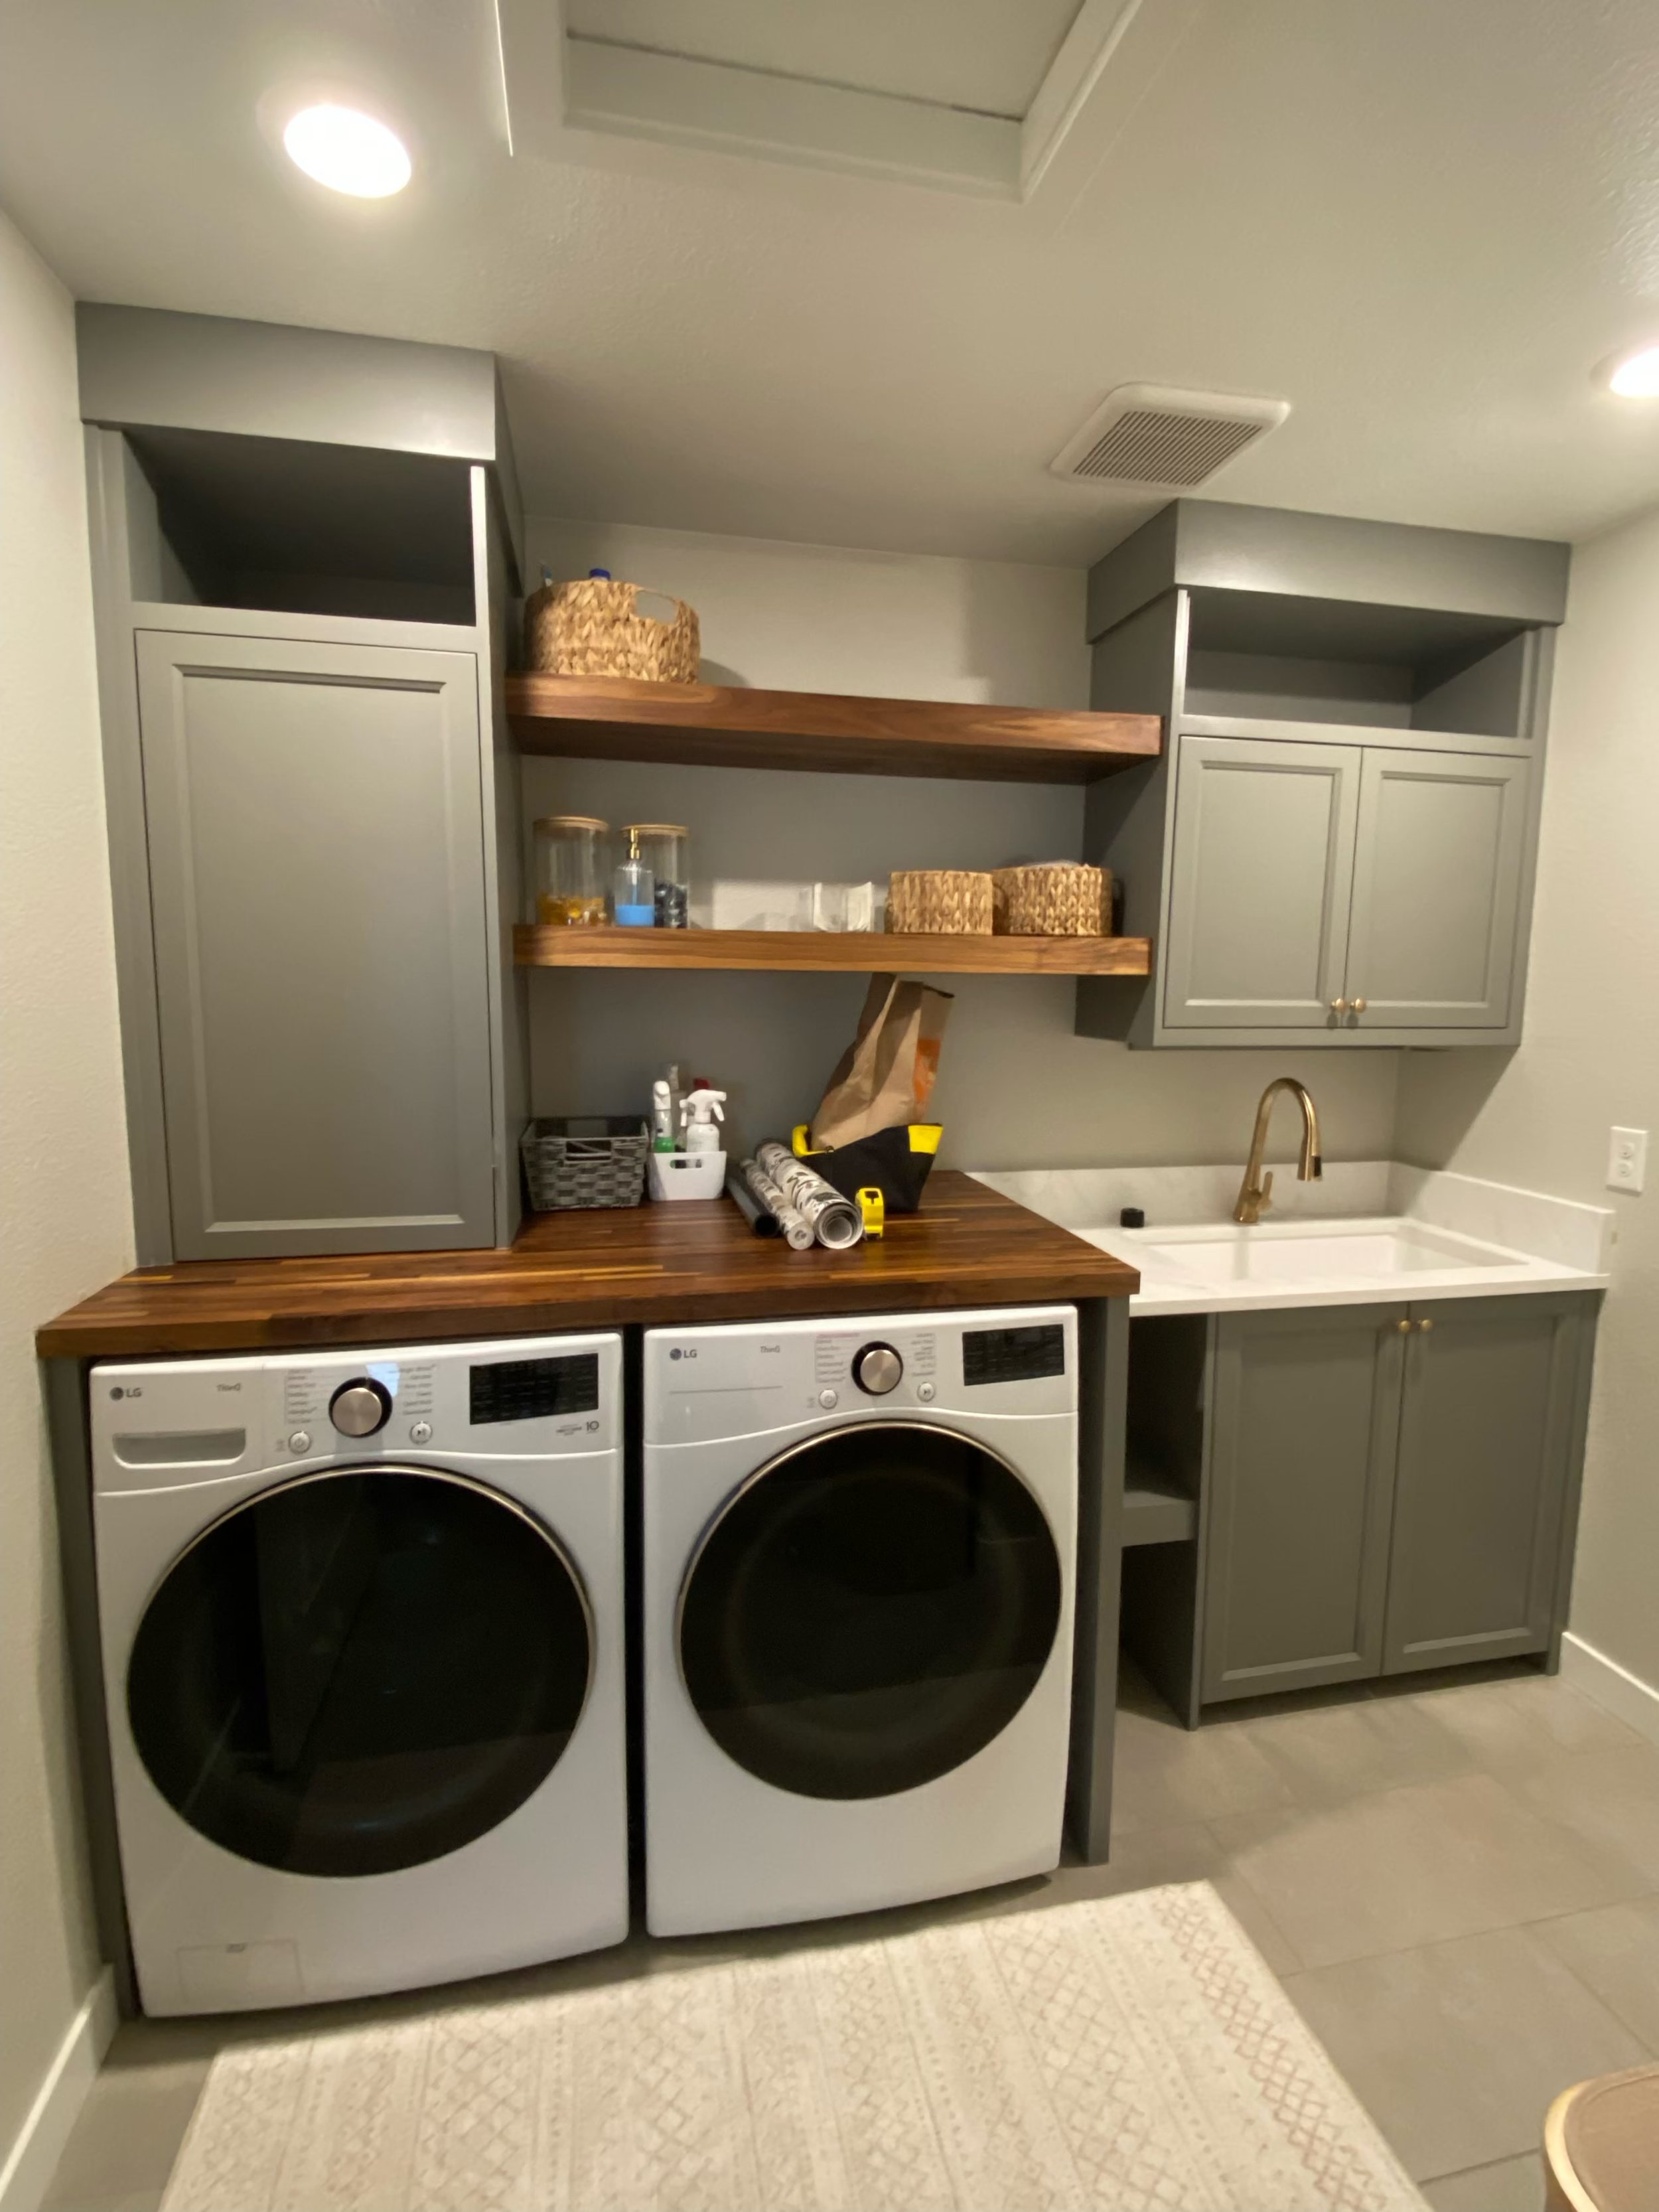
Integrated storage
Custom cabinetry was designed to feel seamless within the architecture, offering generous storage without overwhelming the space. Everything has a place, keeping daily essentials organized and out of sight.
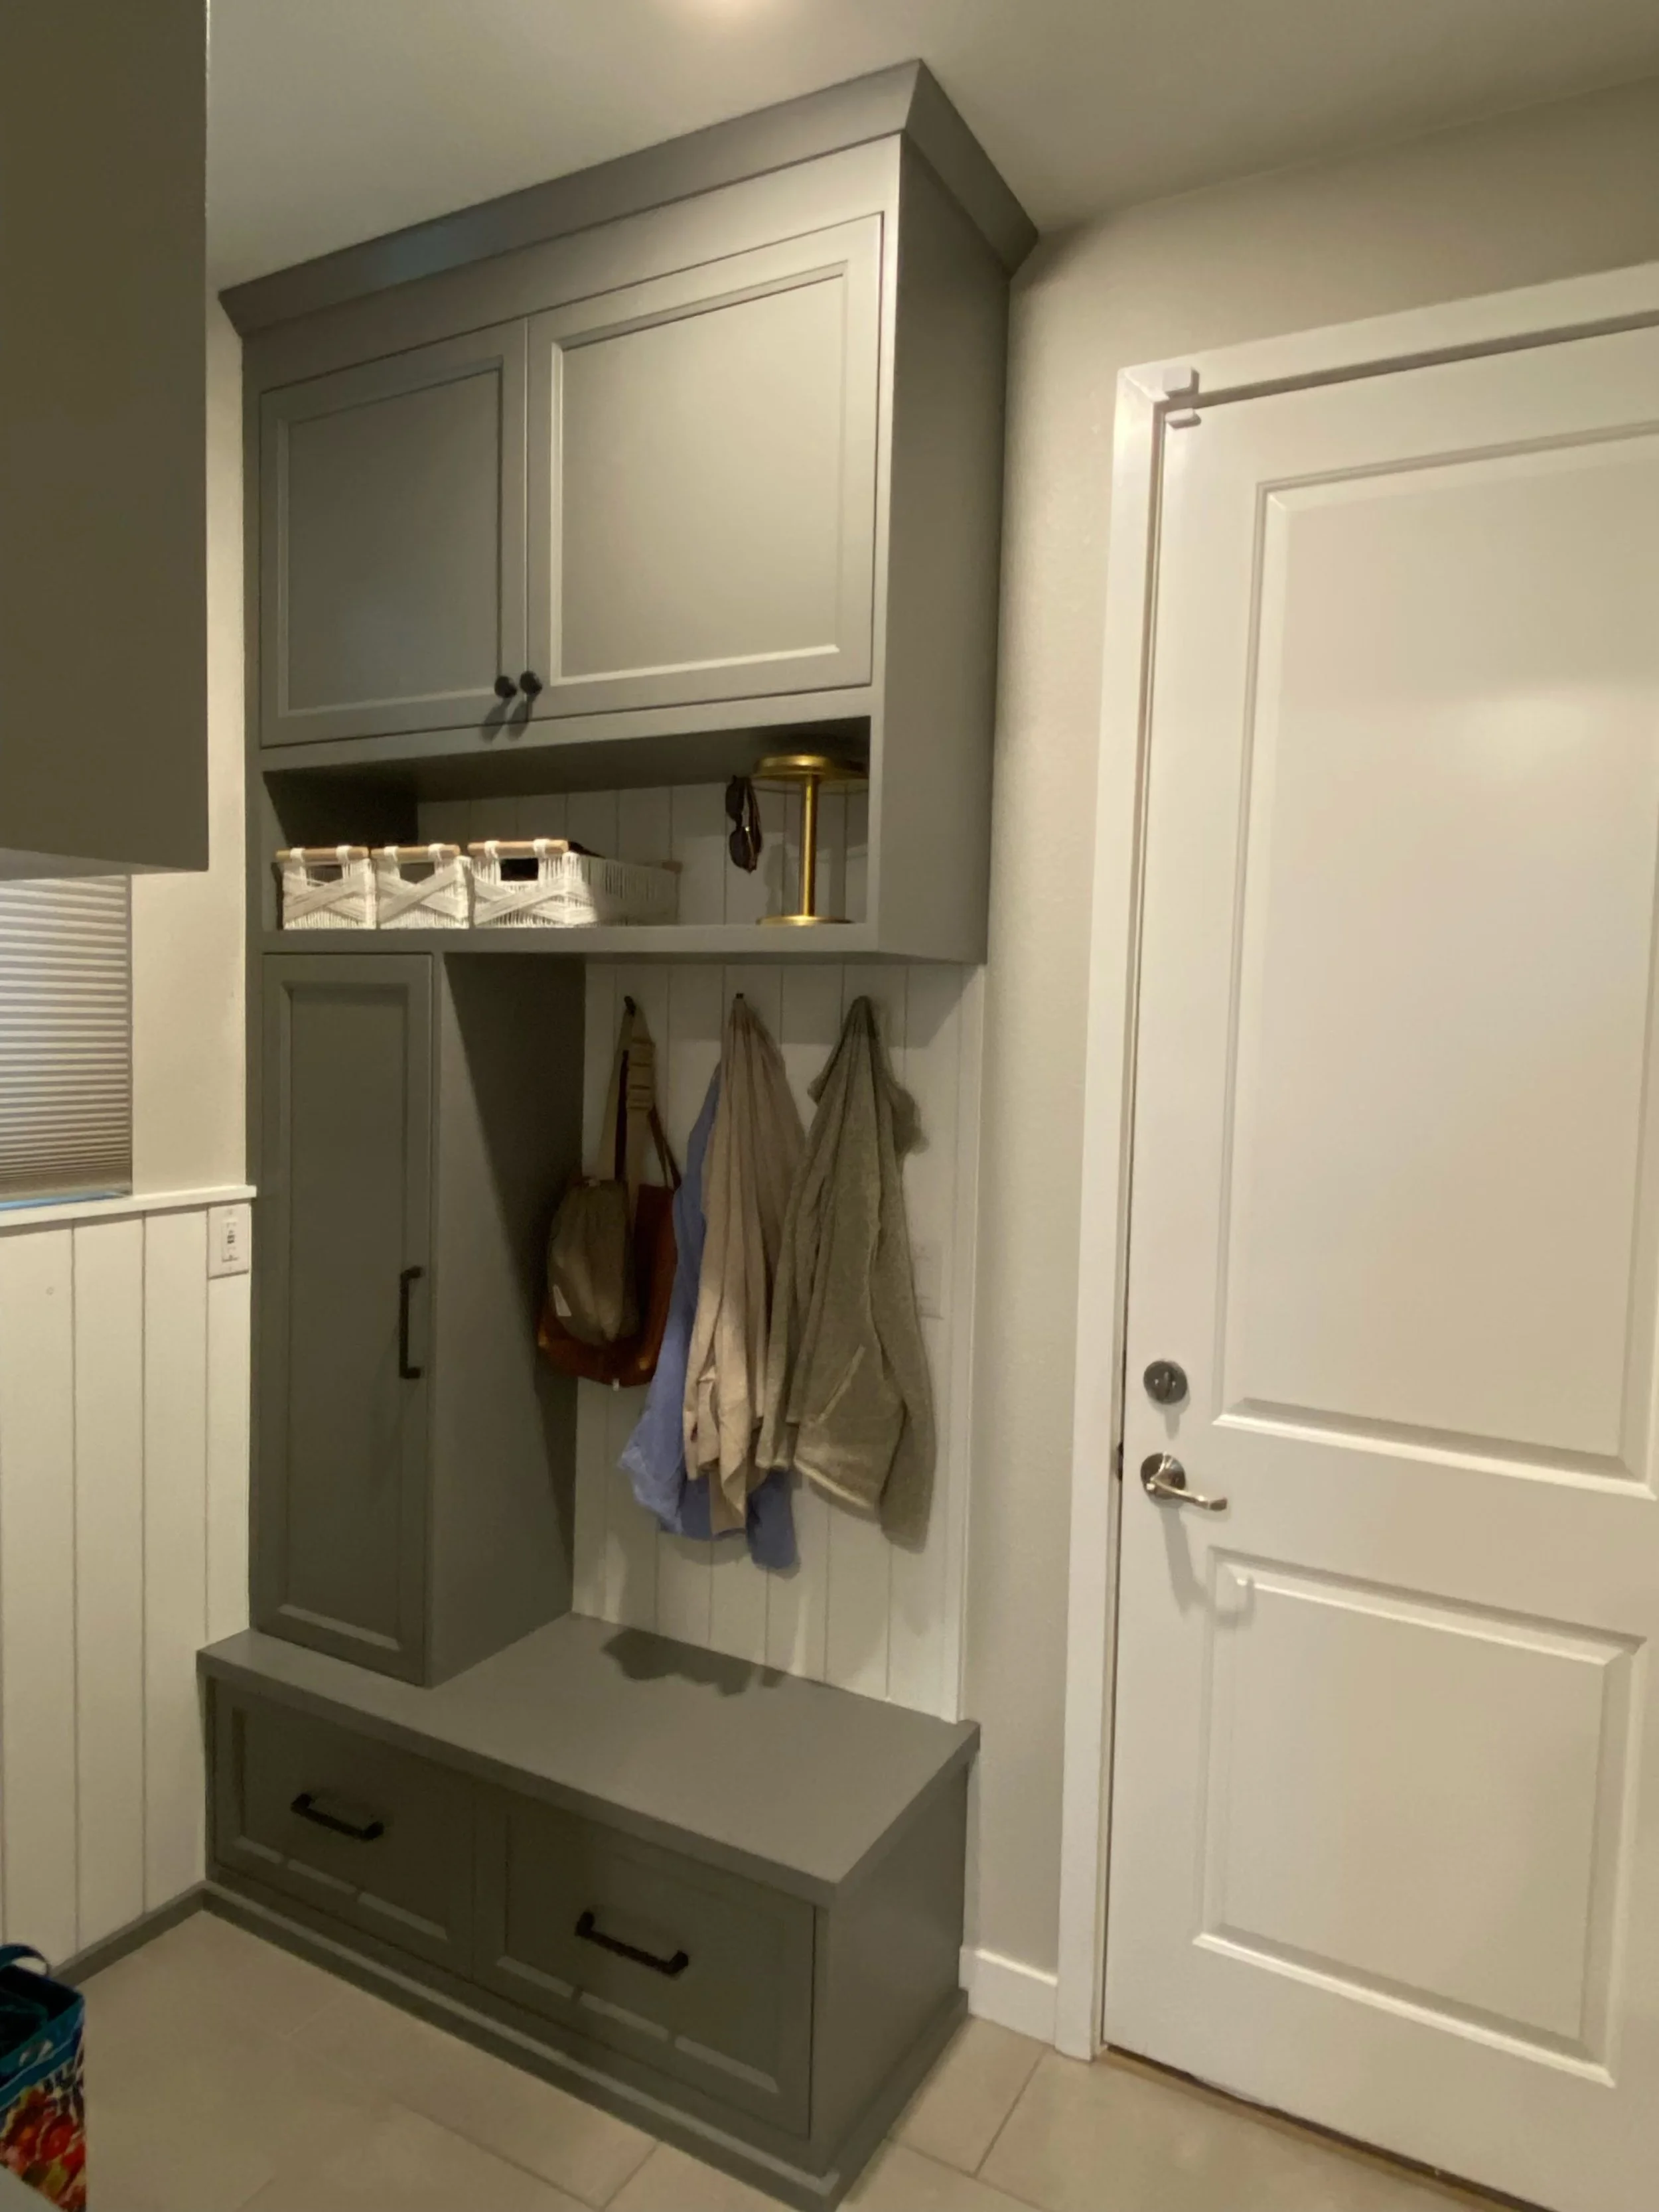
Custom millwork details
Each element of the millwork was built specifically for this home, with careful attention to proportion, alignment, and finish. The result feels intentional rather than added on.
Let’s build together
Start by filling out some preliminary info, and we’ll get in contact with you to schedule a discovery consultation! During the consultation you’ll get a budget range tailored to your project needs, an in-depth look at our process, and early project guidance.